
Search results for "Attic renovation" in Home Design Ideas

 Model Remodel
Attic hallway with new window and skylight adding tons of natural light
Transitional medium tone wood floor hallway photo in Seattle with beige walls
Transitional medium tone wood floor hallway photo in Seattle with beige walls

 Ellie Lillstrom Photography
Photo: A Darling Felicity Photography © 2015 Houzz
Example of a mid-sized country porcelain tile mudroom design in Seattle with green walls
Example of a mid-sized country porcelain tile mudroom design in Seattle with green walls

 David Sisson Architecture PC
Example of a mid-sized trendy light wood floor hallway design in Providence with white walls
Find the right local pro for your project
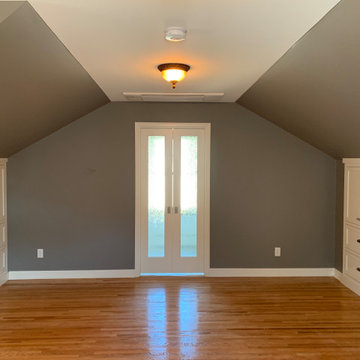
 Zinran Construction Services Inc.
Inspiration for a huge timeless master medium tone wood floor bedroom remodel in Minneapolis

 Hisel Flynn Architects
Eric Roth
Example of a large transitional gray three-story wood gable roof design in Boston
Example of a large transitional gray three-story wood gable roof design in Boston

 Period Architecture Ltd.
Angle Eye Photography
Farmhouse beige two-story stone gable roof photo in Philadelphia
Farmhouse beige two-story stone gable roof photo in Philadelphia

 Landis Architects | Builders
Pak Cheung
The new bathroom in the attic is located in the rear shed dormer we built. The bathroom has universal design features including a vanity top that has an open area under the sink, a low threshold shower, a low niche, and an adjustable showerhead.

Sponsored
Plain City, OH

The Creative Kitchen Company
Columbus Area Kitchen Remodeling and Refacing Professional

 Steve Gray Renovations Inc.
Steve Gray Renovations
Hallway - mid-sized traditional carpeted and beige floor hallway idea in Indianapolis with brown walls
Hallway - mid-sized traditional carpeted and beige floor hallway idea in Indianapolis with brown walls
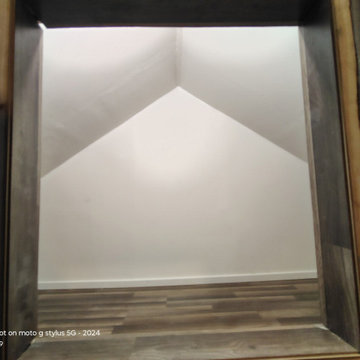


 J Manifold Construction
The perfect guest house—your attic! This lovely, craftsman style master bedroom suite in the perfect place for our client's guest to feel at home, away from home.


 ACE Architects
This is the after situation. Custom made furniture optimizes the available space and creates a serene and elegant atmosphere.
Mid-sized 1950s gender-neutral light wood floor dressing room photo in Berlin with recessed-panel cabinets and gray cabinets
Mid-sized 1950s gender-neutral light wood floor dressing room photo in Berlin with recessed-panel cabinets and gray cabinets

 Buckenmeyer Architecture
Photo by Jeff Amram Photography
Example of a transitional bedroom design in Portland
Example of a transitional bedroom design in Portland

Sponsored
Westerville, OH

Custom Home Works
Franklin County's Award-Winning Design, Build and Remodeling Expert
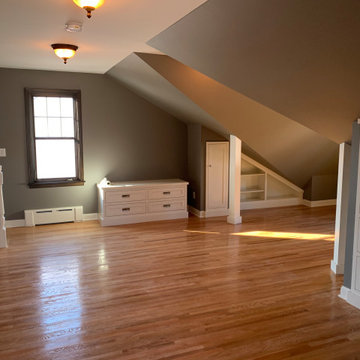 Zinran Construction Services Inc.
Bedroom - huge traditional master medium tone wood floor bedroom idea in Minneapolis

 Viva Tile
Jaime
Inspiration for a contemporary laminate floor and orange floor home design remodel in Minneapolis with blue walls and a white front door
Inspiration for a contemporary laminate floor and orange floor home design remodel in Minneapolis with blue walls and a white front door

 Adrienne DeRosa
"Creating a dramatic set of stairs without cumbersome framing" is what Franklin considers the greatest dilemma during the design process. Connecting three stories, he came up with a plan of opposing staircases that creates dynamic space rather than obscure it.
Although massive in its footprint, the stair design retains the open-air feeling of the home without compromising strength. Without posts and framework to support them, the staircases seemingly float in the space. "The combination of steel stringers and rails, along with the hardwood steps," Franklin explains, "created enough strength for each set of stairs to, literally, be anchored by only four bolts."
Adrienne DeRosa Photography
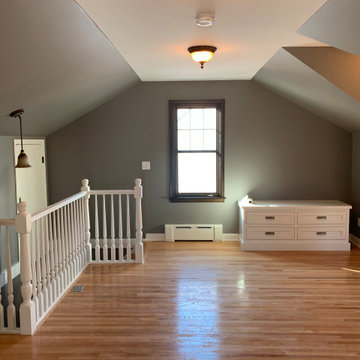 Zinran Construction Services Inc.
Huge elegant master medium tone wood floor bedroom photo in Minneapolis


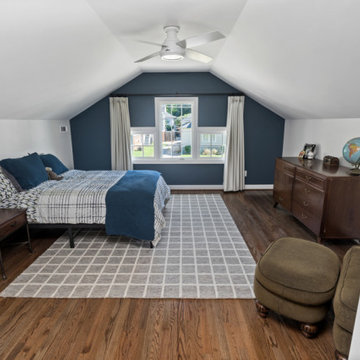


 High View Construction
Mid-sized arts and crafts carpeted and brown floor hallway photo in St Louis with white walls

 Tim Barber Architects
Attic stair designed by Tim Barber Ltd. Architecture. Photography by Sam Frost.
Inspiration for a timeless wooden staircase remodel in Los Angeles with painted risers
Inspiration for a timeless wooden staircase remodel in Los Angeles with painted risers
73