
Search results for "Attic renovation" in Home Design Ideas

 Model Remodel
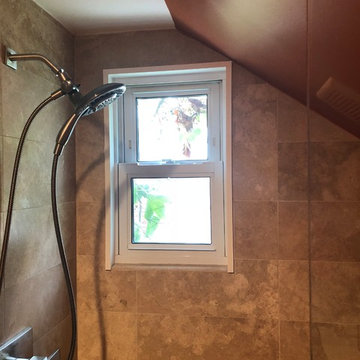
A dormer added enough height to add a shower to this attic.
Example of a mid-sized transitional 3/4 gray tile and ceramic tile porcelain tile and gray floor alcove shower design in Seattle with a two-piece toilet, beige walls, a hinged shower door and a niche
Example of a mid-sized transitional 3/4 gray tile and ceramic tile porcelain tile and gray floor alcove shower design in Seattle with a two-piece toilet, beige walls, a hinged shower door and a niche


 Casework Inter Design
When Casework first met this 550 square foot attic space in a 1912 Seattle Craftsman home, it was dated and not functional. The homeowners wanted to transform their existing master bedroom and bathroom to include more practical closet and storage space as well as add a nursery. The renovation created a purposeful division of space for a growing family, including a cozy master with built-in bench storage, a spacious his and hers dressing room, open and bright master bath with brass and black details, and a nursery perfect for a growing child. Through clever built-ins and a minimal but effective color palette, Casework was able to turn this wasted attic space into a comfortable, inviting and purposeful sanctuary.
Find the right local pro for your project
 Model Remodel
A dormer added enough height to add a shower to this attic.
Example of a mid-sized transitional 3/4 gray tile and ceramic tile porcelain tile and gray floor alcove shower design in Seattle with a two-piece toilet, beige walls, a hinged shower door and a niche
Example of a mid-sized transitional 3/4 gray tile and ceramic tile porcelain tile and gray floor alcove shower design in Seattle with a two-piece toilet, beige walls, a hinged shower door and a niche

 Fowlkes Studio
Greg Hadley Photography
Alcove shower - traditional brown tile and ceramic tile alcove shower idea in DC Metro with a farmhouse sink, raised-panel cabinets, white cabinets, marble countertops, a one-piece toilet and white walls
Alcove shower - traditional brown tile and ceramic tile alcove shower idea in DC Metro with a farmhouse sink, raised-panel cabinets, white cabinets, marble countertops, a one-piece toilet and white walls
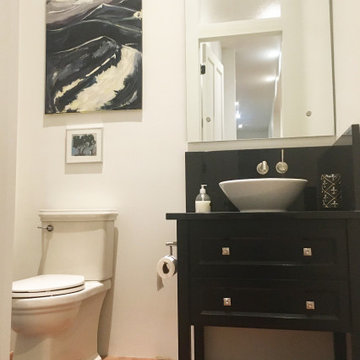
 Bavido Architecture llc
Powder room - contemporary cement tile dark wood floor powder room idea in New Orleans with a two-piece toilet, quartzite countertops, black countertops and a freestanding vanity
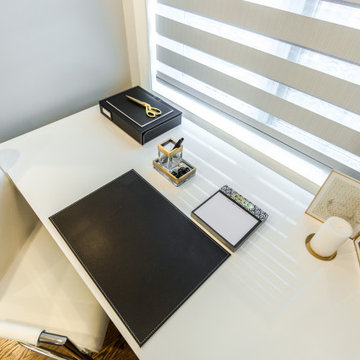
 TOC design & construction inc.
Creating a small office within a master suite can provide a convenient and secluded workspace.
Space allocation: Identify a dedicated area within the master suite that can be transformed into a small office. This could be a corner, alcove, or a portion of a larger room. Ensure that the space is separate enough from the sleeping area to minimize distractions.

Sponsored
Columbus, OH

Hope Restoration & General Contracting
Columbus Design-Build, Kitchen & Bath Remodeling, Historic Renovations

 Belle Ville Design Build
Freestanding bathtub - small mediterranean master beige tile and stone tile ceramic tile and brown floor freestanding bathtub idea in Bridgeport with a one-piece toilet, blue walls and a wall-mount sink
 Belle Ville Design Build
Example of a small tuscan master beige tile and stone tile ceramic tile and brown floor freestanding bathtub design in Bridgeport with a one-piece toilet, blue walls and a wall-mount sink


 Inch & Co. Design • Build
Inspiration for a country l-shaped dark wood floor and brown floor kitchen remodel with a farmhouse sink, raised-panel cabinets, white cabinets, white backsplash, subway tile backsplash, stainless steel appliances, an island and white countertops

Sponsored
Columbus, OH
Hope Restoration & General Contracting
Columbus Design-Build, Kitchen & Bath Remodeling, Historic Renovations
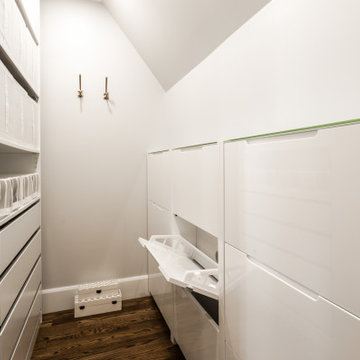 TOC design & construction inc.
7. Seating area: If space allows, include a seating area in your walk-in closet. It can serve as a comfortable spot for putting on shoes or as a space to relax and plan outfits.
8. Aesthetics and style: Choose a design scheme that reflects your personal style and complements the overall aesthetic of your home. Select colors, materials, and finishes that create a cohesive and visually pleasing look.

 Spang Builders, Inc.
Jeff Roberts
Example of a transitional painted l-shaped staircase design in Portland Maine with painted risers
Example of a transitional painted l-shaped staircase design in Portland Maine with painted risers


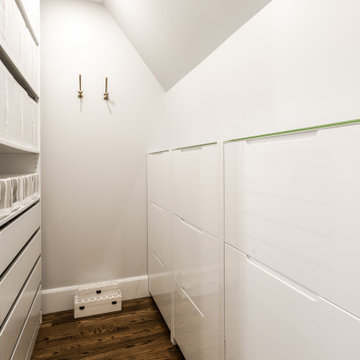 TOC design & construction inc.
4. Customized storage solutions: Tailor the storage elements to suit your specific needs. For example, if you have an extensive shoe collection, incorporate shoe shelves or cubbies. If you have many folded items, include ample drawer space. Customize the closet to accommodate your particular items and storage requirements.
5. Lighting: Adequate lighting is crucial in a walk-in closet. Use a combination of general lighting and task lighting to ensure visibility and make it easier to locate items. Consider installing LED lights inside shelves, under hanging rods, or above a vanity area for improved functionality and ambiance.
6. Incorporate mirrors: Adding mirrors to your walk-in closet can serve both practical and aesthetic purposes. They provide a convenient place for trying on outfits and also help create the illusion of a larger space.



 Steve Gray Renovations Inc.
Steve Gray Renovations
Mid-sized elegant vinyl floor and brown floor hallway photo in Indianapolis with white walls
Mid-sized elegant vinyl floor and brown floor hallway photo in Indianapolis with white walls


84