
Search results for "Attic renovation" in Home Design Ideas
 Attics to Basements Building & Renovations, Inc.
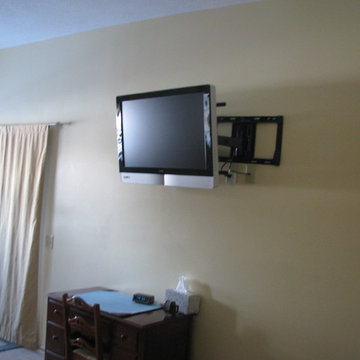
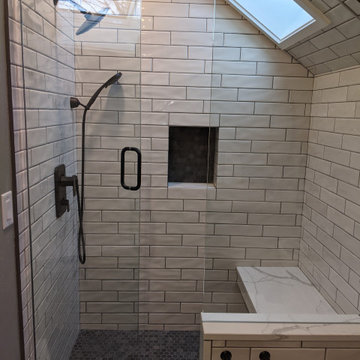
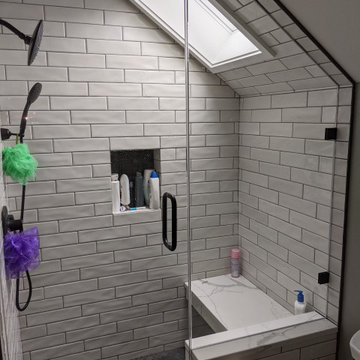
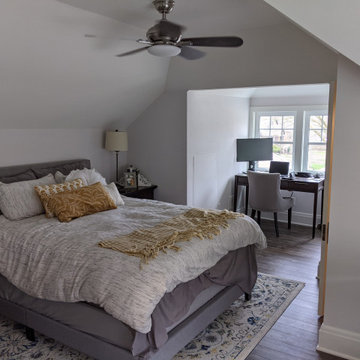
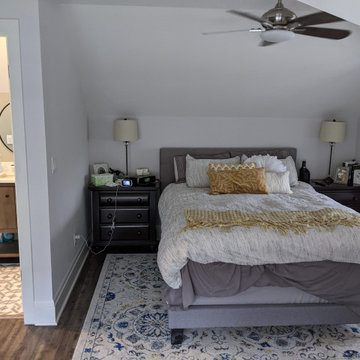
Designed an handicap accessible bedroom and bathroom for our clients uncle to move in with the family. We carefully looked at his needs now and in the future to ensure he can live with them for a long time. The ceiling was backed out for a future chair lift if it is ever needed.

 Classic Construction Services, Inc.
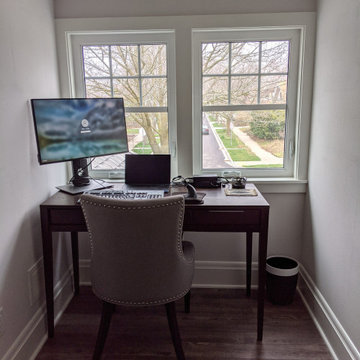
This bright, airy, and cheerful attic is the perfect place for work, meditation, and to cozy up with a good book.
Bedroom - small transitional guest medium tone wood floor and brown floor bedroom idea in New York with beige walls and no fireplace
Bedroom - small transitional guest medium tone wood floor and brown floor bedroom idea in New York with beige walls and no fireplace

Find the right local pro for your project

 Model Remodel
Warm neutrals bathroom with rustic wood vanity and hidden wall storage.
Inspiration for a mid-sized transitional 3/4 gray tile and ceramic tile porcelain tile, gray floor and single-sink alcove shower remodel in Seattle with flat-panel cabinets, medium tone wood cabinets, a two-piece toilet, beige walls, an undermount sink, granite countertops, a hinged shower door, beige countertops, a niche and a freestanding vanity
Inspiration for a mid-sized transitional 3/4 gray tile and ceramic tile porcelain tile, gray floor and single-sink alcove shower remodel in Seattle with flat-panel cabinets, medium tone wood cabinets, a two-piece toilet, beige walls, an undermount sink, granite countertops, a hinged shower door, beige countertops, a niche and a freestanding vanity


 Penny Lane Home Builders, LLC
Photo by Lynn Donaldson
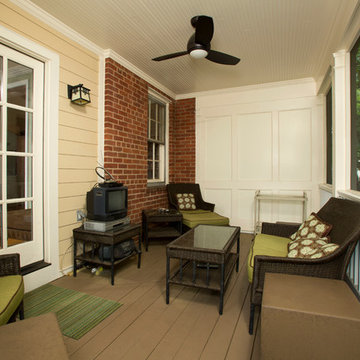
*Plenty of rooms under the eaves for 2 sectional pieces doubling as twin beds
* One sectional piece doubles as headboard for a (hidden King size bed).
* Storage chests double as coffee tables.
* Laminate floors

Sponsored
Columbus, OH

Hope Restoration & General Contracting
Columbus Design-Build, Kitchen & Bath Remodeling, Historic Renovations

 JK interior living
Elegant women's home design photo in New York with recessed-panel cabinets and white cabinets



 Mitra Designs Studio Collaborative
susan teare photography
Freestanding bathtub - cottage kids' freestanding bathtub idea in Burlington with a vessel sink
Freestanding bathtub - cottage kids' freestanding bathtub idea in Burlington with a vessel sink

Sponsored
Columbus, OH
Hope Restoration & General Contracting
Columbus Design-Build, Kitchen & Bath Remodeling, Historic Renovations
Sponsored
Columbus, OH
Hope Restoration & General Contracting
Columbus Design-Build, Kitchen & Bath Remodeling, Historic Renovations
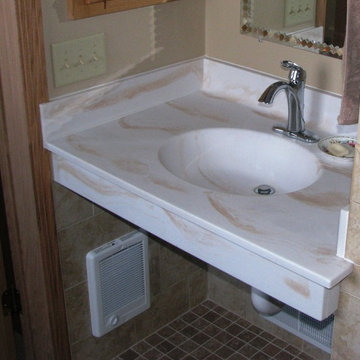 Attics to Basements Building & Renovations, Inc.
Designed an handicap accessible bedroom and bathroom for our clients uncle to move in with the family. We carefully looked at his needs now and in the future to ensure he can live with them for a long time. The ceiling was backed out for a future chair lift if it is ever needed.
81