
Search results for "Attic renovation" in Home Design Ideas

 J Manifold Construction
Custom rustic sink, with bronze finishes and herring bone Chicago brick floors.
Mid-sized arts and crafts master white tile and subway tile brick floor and multicolored floor bathroom photo in Atlanta with open cabinets, distressed cabinets, beige walls, an undermount sink, wood countertops, a hinged shower door and brown countertops
Mid-sized arts and crafts master white tile and subway tile brick floor and multicolored floor bathroom photo in Atlanta with open cabinets, distressed cabinets, beige walls, an undermount sink, wood countertops, a hinged shower door and brown countertops


 Kuhn Riddle Architects
Originally constructed around 1880, the house was in need of significant repairs and upgrades. The renovated project includes an ample front porch that enhances the form of the original house as well as additions to the rear that expand dining and kitchen areas.
Find the right local pro for your project
 J Manifold Construction
Custom rustic sink, with bronze finishes and herring bone Chicago brick floors.
Mid-sized arts and crafts master white tile and subway tile brick floor and multicolored floor bathroom photo in Atlanta with open cabinets, distressed cabinets, beige walls, an undermount sink, wood countertops, a hinged shower door and brown countertops
Mid-sized arts and crafts master white tile and subway tile brick floor and multicolored floor bathroom photo in Atlanta with open cabinets, distressed cabinets, beige walls, an undermount sink, wood countertops, a hinged shower door and brown countertops

 Kate Glicksberg Photography
Complete renovation of a 19th century brownstone in Brooklyn's Fort Greene neighborhood. Modern interiors that preserve many original details.
Kate Glicksberg Photography


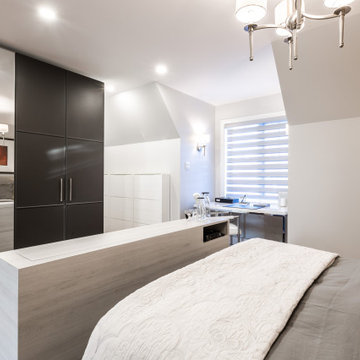
 TOC design & construction inc.
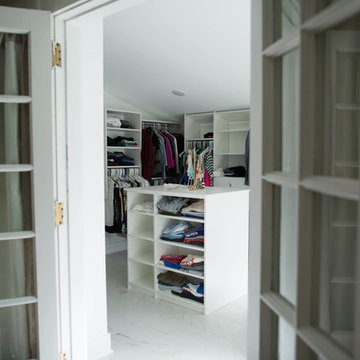
when designing a functional and well-organized walk-in closet that suits your specific storage needs and style preferences. you need to consider the following:
1. Assess your storage needs: Take stock of your clothing, accessories, and other items to determine the amount and type of storage required. Consider the quantity of hanging space, shelving, and drawer space you'll need for different categories of items.
2. Plan the layout: Design a layout that optimizes the available space and suits your workflow. Consider the placement of different storage elements like shelves, hanging rods, and drawers. Ensure that the layout provides easy access to items and facilitates efficient organization.
3. Maximize vertical space: Utilize the vertical space in your closet by incorporating floor-to-ceiling shelves and hanging rods. This will help maximize storage capacity and keep items within reach.
Sponsored
Grove City, OH

AIS Renovations
Custom Craftsmanship & Construction Solutions in Franklin County, Ohio

 Proform Builds
Cindy Apple Photography
Example of a mid-sized farmhouse master light wood floor bedroom design in Seattle with beige walls
Example of a mid-sized farmhouse master light wood floor bedroom design in Seattle with beige walls


 TimberRidge Construction
Inspiration for a mid-sized timeless guest carpeted bedroom remodel in New York with gray walls and no fireplace

 Chi Renovation & Design
We renovated this attic so the client could have their ideal ensuite, offering a bright and spacious bathroom and functional bedroom. The chic industrial-vintage designed bathroom features a classic black and white color palette with pops of gold for added glamor. The large walk-in shower showcases a mosaic shower niche, full-length shower bench, and a gold, vintage shower head.
The bedroom features brand new wood flooring and a built-in entertainment center, perfect for all their media accessories, decor, and books!
Designed by Chi Renovation & Design who serve Chicago and it's surrounding suburbs, with an emphasis on the North Side and North Shore. You'll find their work from the Loop through Lincoln Park, Skokie, Evanston, and all of the way up to Lake Forest.
For more about Chi Renovation & Design, click here: https://www.chirenovation.com/
To learn more about this project, click here:
https://www.chirenovation.com/portfolio/roscoe-village-remodel/

 Etch Design Group
While the bathroom portion of this project has received press and accolades, the other aspects of this renovation are just as spectacular. Unique and colorful elements reside throughout this home, along with stark paint contrasts and patterns galore.

 Concept 8 LLC.
Game room - mid-sized transitional open concept carpeted and beige floor game room idea in Raleigh with gray walls, no fireplace and no tv



 Nelson Brackin Architect
Renovation of an existing attic as a home office studio space. New windows were added in the gable to provide natural light.
Arts and crafts home office photo in Atlanta
Arts and crafts home office photo in Atlanta


Sponsored
Columbus, OH

Hope Restoration & General Contracting
Columbus Design-Build, Kitchen & Bath Remodeling, Historic Renovations


 VB Custom Carpentry Inc
Attic Odyssey: Transform your attic into a stunning living space with this inspiring renovation.
Example of a large trendy painted wood floor, yellow floor, coffered ceiling and wall paneling hallway design in Boston with blue walls
Example of a large trendy painted wood floor, yellow floor, coffered ceiling and wall paneling hallway design in Boston with blue walls

 DA Construction
Customer wanted a new bedroom for the growing family. We gave them the attic over the garage, without touching the exterior.
Garage - mid-sized traditional attached two-car garage idea in Montreal
Garage - mid-sized traditional attached two-car garage idea in Montreal
85