
Search results for "Attic renovation" in Home Design Ideas
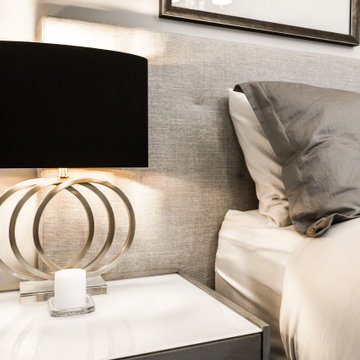
 TOC design & construction inc.
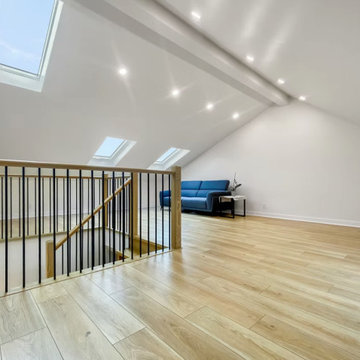
add your personal touch to the space with carefully selected decor items, artwork, and furniture that reflect your style and preferences. Incorporate elements that bring you joy and make you feel relaxed and at ease.
It's in the details

 Proform Builds
Cindy Apple Photography
Mid-sized farmhouse master light wood floor bedroom photo in Seattle with beige walls
Mid-sized farmhouse master light wood floor bedroom photo in Seattle with beige walls

Find the right local pro for your project

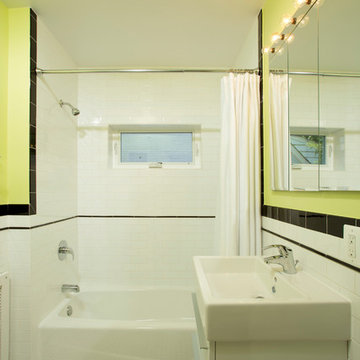
 Colonial Reproductions, Inc.
The soft white colors in this waterfront bedroom are enhanced by interior shutters and a cozy window seat. Greg Premru Photography
Example of a mid-sized beach style bedroom design in Boston with white walls
Example of a mid-sized beach style bedroom design in Boston with white walls
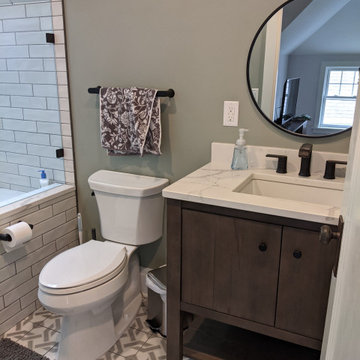


 Belle Ville Design Build
Freestanding bathtub - small mediterranean master beige tile and stone tile ceramic tile and brown floor freestanding bathtub idea in Bridgeport with a wall-mount sink

 Miller-Roodell Architects Ltd
Set in Montana's tranquil Shields River Valley, the Shilo Ranch Compound is a collection of structures that were specifically built on a relatively smaller scale, to maximize efficiency. The main house has two bedrooms, a living area, dining and kitchen, bath and adjacent greenhouse, while two guest homes within the compound can sleep a total of 12 friends and family. There's also a common gathering hall, for dinners, games, and time together. The overall feel here is of sophisticated simplicity, with plaster walls, concrete and wood floors, and weathered boards for exteriors. The placement of each building was considered closely when envisioning how people would move through the property, based on anticipated needs and interests. Sustainability and consumption was also taken into consideration, as evidenced by the photovoltaic panels on roof of the garage, and the capability to shut down any of the compound's buildings when not in use.

Sponsored
Columbus, OH

Hope Restoration & General Contracting
Columbus Design-Build, Kitchen & Bath Remodeling, Historic Renovations
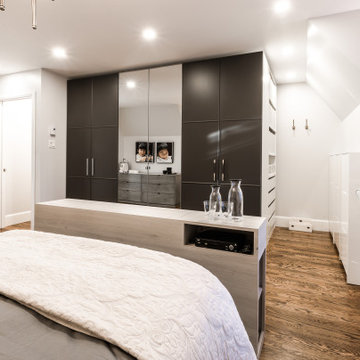 TOC design & construction inc.
10. Walk-in closet: Include a generous walk-in closet in your master suite. Design it to maximize storage and organization. Consider built-in shelves, drawers, and hanging rods to keep your belongings easily accessible and well-organized.
 TOC design & construction inc.
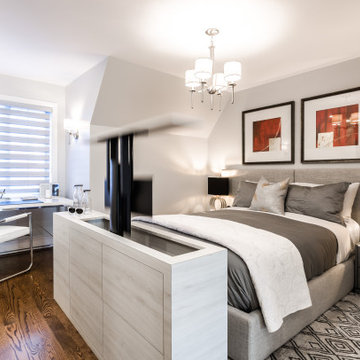
6. No space for a TV, No problem this custom cabinet with a TV lift integrated from Nexus is a life saver.
7. Separate entrance: If possible, create a separate entrance to your attic master suite. This will further enhance privacy and minimize disruptions from other parts of the house.
8. Technology integration: Incorporate modern technology into your master suite. Install smart home features, such as automated lighting, temperature control, and audio systems, to enhance convenience and comfort.

 Bavido Architecture llc
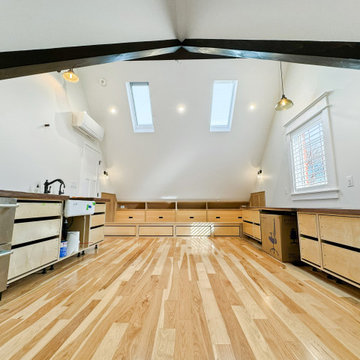
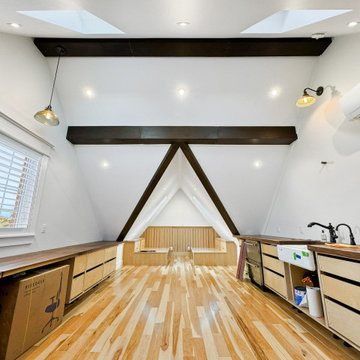
Inspiration for a large contemporary dark wood floor and exposed beam living room remodel in New Orleans with a standard fireplace, a wood fireplace surround and a media wall

 Model Remodel
Simple laundry room with storage and functionality
Dedicated laundry room - small transitional single-wall concrete floor and gray floor dedicated laundry room idea in Seattle with an utility sink, shaker cabinets, medium tone wood cabinets, laminate countertops, beige walls, a side-by-side washer/dryer and gray countertops
Dedicated laundry room - small transitional single-wall concrete floor and gray floor dedicated laundry room idea in Seattle with an utility sink, shaker cabinets, medium tone wood cabinets, laminate countertops, beige walls, a side-by-side washer/dryer and gray countertops


 TOC design & construction inc.
9. Bathroom design: Allocate space for a well-designed bathroom. Consider installing a luxurious bathtub, a spacious walk-in shower, and double sinks if the space allows. Use high-quality materials and finishes to create a spa-like ambiance.

Sponsored
Columbus, OH
Hope Restoration & General Contracting
Columbus Design-Build, Kitchen & Bath Remodeling, Historic Renovations

 Bavido Architecture llc
Inspiration for a large contemporary dark wood floor and exposed beam living room remodel in New Orleans with a standard fireplace, a wood fireplace surround and a media wall

Sponsored
Sunbury, OH

J.Holderby - Renovations
Franklin County's Leading General Contractors - 2X Best of Houzz!
 TOC design & construction inc.
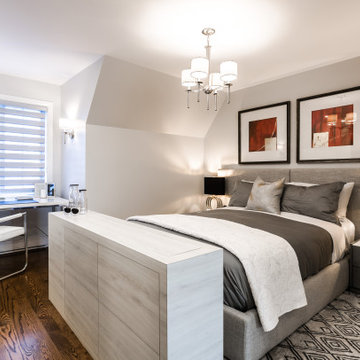
Absolutely! Paying attention to the details is crucial when creating the perfect master suite.
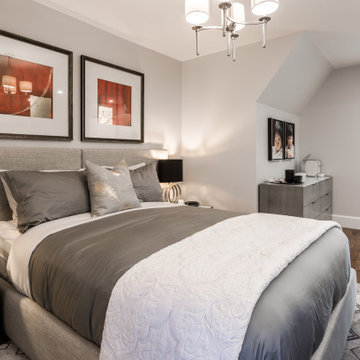
Bedroom - large contemporary master medium tone wood floor and brown floor bedroom idea in Montreal with gray walls
Bedroom - large contemporary master medium tone wood floor and brown floor bedroom idea in Montreal with gray walls
 TOC design & construction inc.
4.Secluded sitting area: If space permits, create a cozy sitting area in your master suite. This can serve as a retreat where you can relax, read, or enjoy some privacy. Consider adding comfortable seating, a small table, and ambient lighting.
5.Soundproofing: Since the goal is to create a secluded space away from teenagers, it's important to consider soundproofing. Insulate the walls, floors, and ceiling to minimize noise transfer. Additionally, consider adding sound-absorbing materials such as acoustic panels or rugs.
6. No space for a TV, No problem this custom cabinet with a TV lift integrated from Nexus is a life saver
82