
Search results for "Attic room" in Home Design Ideas
 Mark Wilson
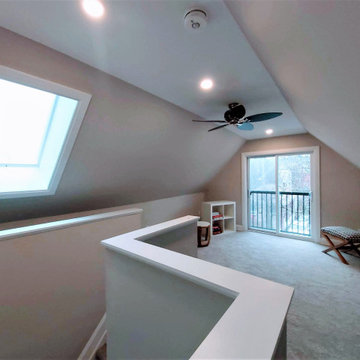
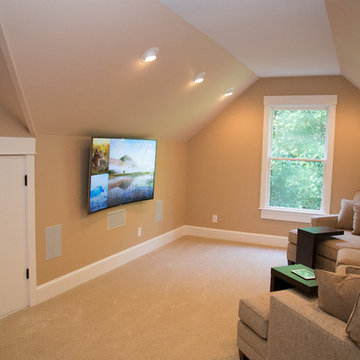
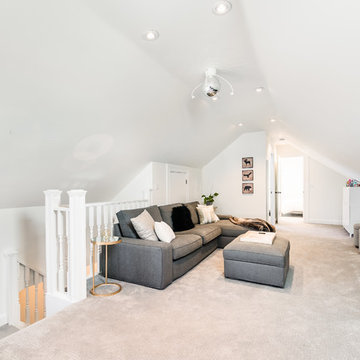
Attic renovated into a family room.
Family room - contemporary family room idea in Toronto
Family room - contemporary family room idea in Toronto


Find the right local pro for your project
 Schlauch Bottcher Construction (SBC)
Roger Wade

Example of a mountain style master carpeted bedroom design with a stone fireplace and a corner fireplace
Example of a mountain style master carpeted bedroom design with a stone fireplace and a corner fireplace
 Southern Living

A modern flat-weave rug adds youthful pattern beneath the pair of antique German twin beds. Vintage Indian quilts bring additional color on top. Photo by Jonny Valiant for Southern Living
 Proform Builds
Cindy Apple Photography

Example of a mid-sized cottage master light wood floor bedroom design in Seattle with beige walls
Example of a mid-sized cottage master light wood floor bedroom design in Seattle with beige walls
 Hanomoco Design


Dark Grey painted walls
Family room - traditional dark wood floor and brown floor family room idea in San Francisco with gray walls
Family room - traditional dark wood floor and brown floor family room idea in San Francisco with gray walls




 Timberland Design
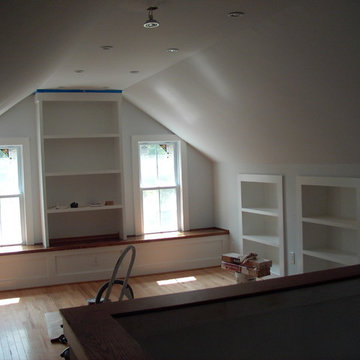
Roger Wade Studio. This bedroom originally had all bare wood walls, floor, & ceiling which were painted to lighten the space. The gable end wall was open to the chimney and paneling was replaced & repaired.

 User
UserShiflet Group Architects
Photographer Nick Johnson
Bedroom - cottage master bedroom idea in Austin with white walls
Bedroom - cottage master bedroom idea in Austin with white walls
 Jim Schmid Photography
Jim Schmid Photography

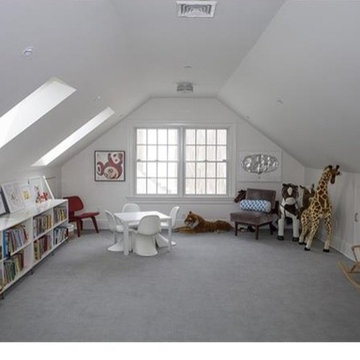
Inspiration for a contemporary gender-neutral carpeted playroom remodel in Charlotte with white walls
Inspiration for a contemporary gender-neutral carpeted playroom remodel in Charlotte with white walls

 Possibilities for Design
Transitional enclosed home theater photo in Charlotte with a projector screen

Sponsored
Delaware, OH

Buckeye Basements, Inc.
Central Ohio's Basement Finishing ExpertsBest Of Houzz '13-'21
 One Room at a Time, Inc.
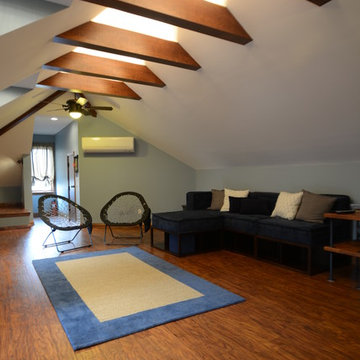
The attic space was transformed from a cold storage area of 700 SF to useable space with closed mechanical room and 'stage' area for kids. Structural collar ties were wrapped and stained to match the rustic hand-scraped hardwood floors. LED uplighting on beams adds great daylight effects. Short hallways lead to the dormer windows, required to meet the daylight code for the space. An additional steel metal 'hatch' ships ladder in the floor as a second code-required egress is a fun alternate exit for the kids, dropping into a closet below. The main staircase entrance is concealed with a secret bookcase door. The space is heated with a Mitsubishi attic wall heater, which sufficiently heats the space in Wisconsin winters.
One Room at a Time, Inc.
 Straight Line Design and Remodeling
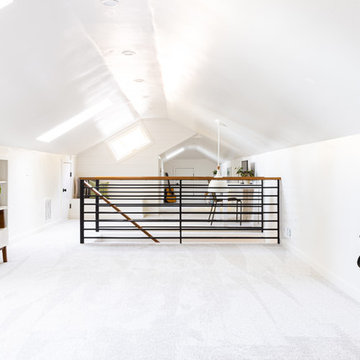
Minimalist carpeted and gray floor living room photo in Portland with white walls and a tv stand

 HB Designs LLC
Tricia Shay Photography

Elegant master dark wood floor bedroom photo in Milwaukee with white walls
Elegant master dark wood floor bedroom photo in Milwaukee with white walls

Sponsored
Fredericksburg, OH

High Point Cabinets
Columbus' Experienced Custom Cabinet Builder | 4x Best of Houzz Winner
 Cabinets & Design By Cozette Inc

Example of a mid-sized classic guest carpeted and gray floor bedroom design in Milwaukee with gray walls and no fireplace


8