
Search results for "Attic room" in Home Design Ideas

 OVOLO Interiors
The library area also includes a large pouffe to sit on under the hand-painted Ginkgo leaf ceiling.
Large eclectic guest carpeted bedroom photo in San Francisco with no fireplace
Large eclectic guest carpeted bedroom photo in San Francisco with no fireplace

Find the right local pro for your project
 Amsted Design-Build
Gordon King Photography

Example of a master light wood floor bedroom design in Ottawa with purple walls
Example of a master light wood floor bedroom design in Ottawa with purple walls
 Triangle Custom Woodworks, LLC.
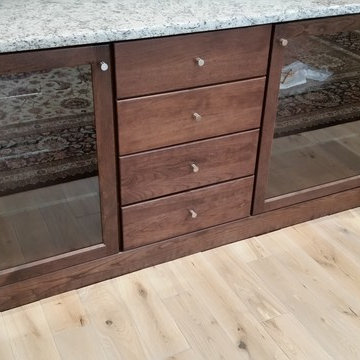
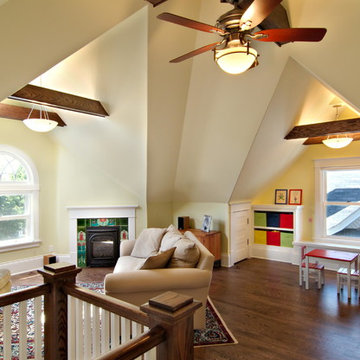
family room/attic remodel with built in entertainment center, built in display cases, built in window seats
 Ben Quie & Sons
The unfinished attic of this older home provided a large amount of storage space, crowded with boxes. With a combination of creativity, craftsmanship and desire the attic was converted into an uncrowded, comfortable yet elegant living space with an open family room of angles and alcoves, a cozy bedroom and a full bathroom with separate tub and shower.
Design by: Knutson Residential Design
Photography by Ehlen Creative
 Morse Constructions
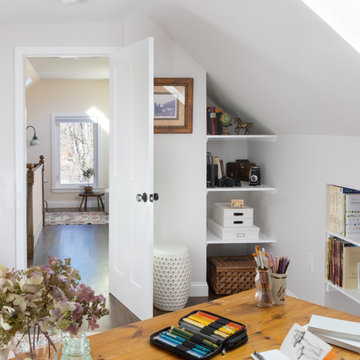
This Medford, MA attic renovation created a bright and functional home office within the finished attic space. The room features sloped ceilings, skylight natural light, built-in shelving, warm wood floors, and a custom desk area, turning unused attic square footage into a cozy creative workspace connected to the finished attic sitting area.


 OVOLO Interiors
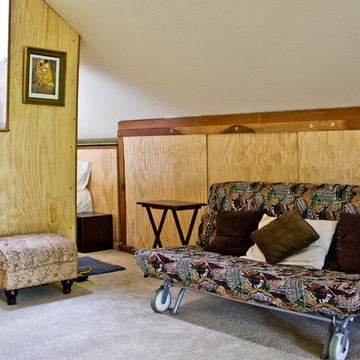
Immediately after walking into the attic suite, you arrive in the living space with a sleeper couch, ottoman for additional seating, and an entertainment center (not pictured). The couch in the living space may also be used as an additional bed; please see the other photos in this project.


 Michael Rex Architects
Photo Credit: kee sites
Bedroom - small rustic guest dark wood floor bedroom idea in San Francisco with white walls and no fireplace
Bedroom - small rustic guest dark wood floor bedroom idea in San Francisco with white walls and no fireplace
 Michael Nash Design, Build & Homes
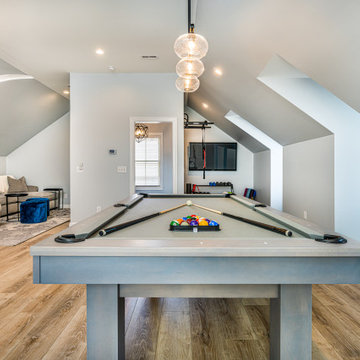
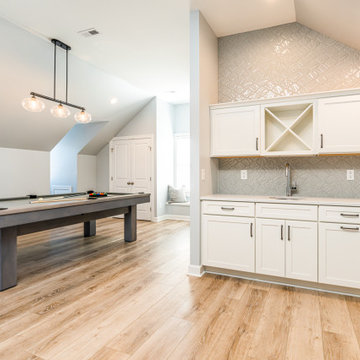
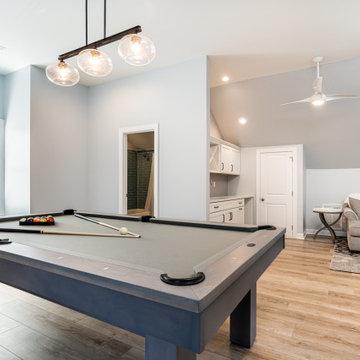
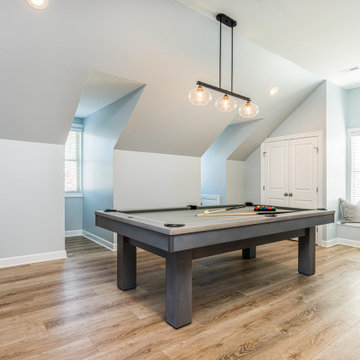

The owners of this home in Mount Vernon Alexandria, converted the Lower level carport into an enclosed sunroom, with optional garage space, an unfinished attic space was turned into a game room with a ping pong table, and future study for their loved grandchildren. There is added extra space footage to the attic space, a cedar closet, new French doors, direct & indirect lighting, new skylight lights to brighten up the attic, triple triangle window. Also, used etched glass garage doors, created extra garage space, and used client’s provided wooded door connecting the sunroom to the patio.

Sponsored
Sunbury, OH

J.Holderby - Renovations
Franklin County's Leading General Contractors - 2X Best of Houzz!

 Tomecek Studio Architecture
Photography by Patrick Ray
With a footprint of just 450 square feet, this micro residence embodies minimalism and elegance through efficiency. Particular attention was paid to creating spaces that support multiple functions as well as innovative storage solutions. A mezzanine-level sleeping space looks down over the multi-use kitchen/living/dining space as well out to multiple view corridors on the site. To create a expansive feel, the lower living space utilizes a bifold door to maximize indoor-outdoor connectivity, opening to the patio, endless lap pool, and Boulder open space beyond. The home sits on a ¾ acre lot within the city limits and has over 100 trees, shrubs and grasses, providing privacy and meditation space. This compact home contains a fully-equipped kitchen, ¾ bath, office, sleeping loft and a subgrade storage area as well as detached carport.
 J Brewer and Associates, INC.
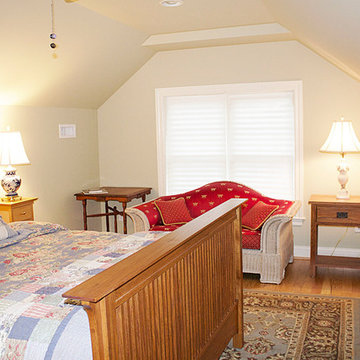
Dated knotty pine attic transformed into two bedroom, large bath oasis for guests. Photography by Jillian Dolberry
Mid-sized elegant guest medium tone wood floor bedroom photo with green walls and no fireplace
Mid-sized elegant guest medium tone wood floor bedroom photo with green walls and no fireplace


 TK Building & Design
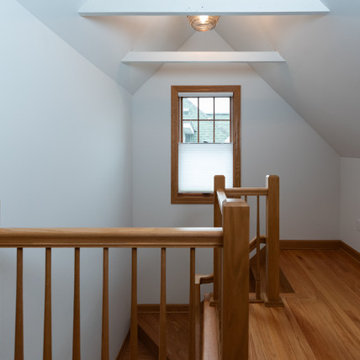
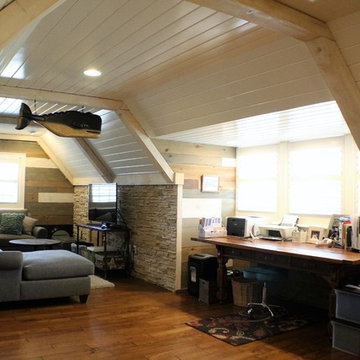
Mid-sized farmhouse enclosed medium tone wood floor home design photo with beige walls, no fireplace and a tv stand
 DiFabion Remodeling, Inc.
Multi-faceted custom attic renovation including a guest suite w/ built-in Murphy beds and private bath, and a fully equipped entertainment room with a full bar.

 William Quarles Photography
Photography by William Quarles. Remodel Architrave LLC.
Bedroom - tropical guest carpeted bedroom idea in Charleston with white walls
Bedroom - tropical guest carpeted bedroom idea in Charleston with white walls
22