
Search results for "Attic room" in Home Design Ideas

 Design Platform
David Lauer
Inspiration for a mid-sized contemporary master white tile and marble tile porcelain tile and white floor freestanding bathtub remodel in Denver with white walls
Inspiration for a mid-sized contemporary master white tile and marble tile porcelain tile and white floor freestanding bathtub remodel in Denver with white walls

 JAMES DIXON ARCHITECT PC
John Kane / Silver Sun Studio
Inspiration for a victorian gray floor claw-foot bathtub remodel in New York with a console sink
Inspiration for a victorian gray floor claw-foot bathtub remodel in New York with a console sink
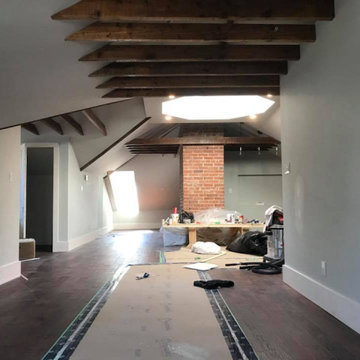
 Gilbert Custom Contracting
Drywall, reclaimed wood, flooring, framing living room/ bar area.
Example of a large mountain style loft-style dark wood floor living room design in Toronto with a bar
Example of a large mountain style loft-style dark wood floor living room design in Toronto with a bar
Find the right local pro for your project
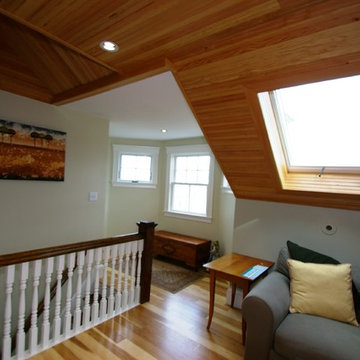
 Duxborough Designs
The attic in this Victorian seaside house was massively renovated to make a guest room that takes full advantage of all the roof lines and dormers. The fir matchboard ceilings and hickory floors make this space old and new at the same time. In other words, timeless!
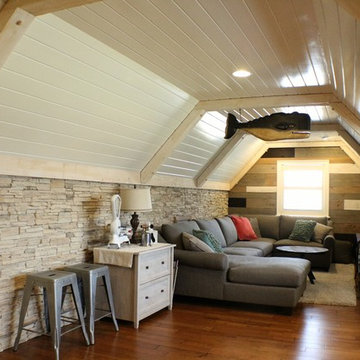
 TK Building & Design
Mid-sized country enclosed medium tone wood floor home design photo with beige walls, no fireplace and a tv stand
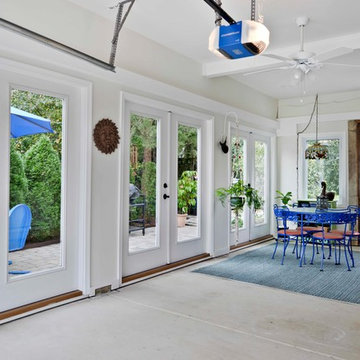
 Michael Nash Design, Build & Homes
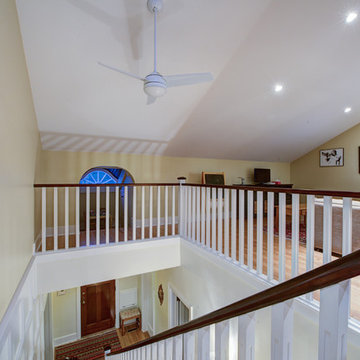
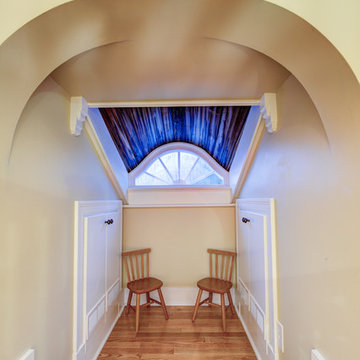
The owners of this home in Mount Vernon Alexandria, converted the Lower level carport into an enclosed sunroom, with optional garage space, an unfinished attic space was turned into a game room with a ping pong table, and future study for their loved grandchildren. There is added extra space footage to the attic space, a cedar closet, new French doors, direct & indirect lighting, new skylight lights to brighten up the attic, triple triangle window. Also, used etched glass garage doors, created extra garage space, and used client’s provided wooded door connecting the sunroom to the patio.
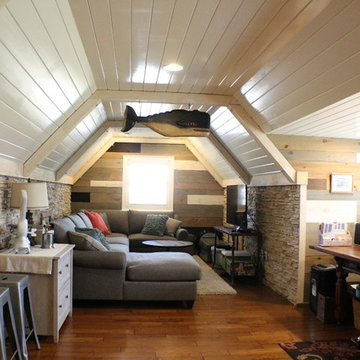 TK Building & Design
Inspiration for a mid-sized farmhouse enclosed medium tone wood floor home design remodel with beige walls, no fireplace and a tv stand




 kelly mcguill home
Photographer: Eric Roth; Stylist: Tracey Parkinson
Bedroom - mid-sized coastal guest bedroom idea in Boston with white walls and no fireplace
Bedroom - mid-sized coastal guest bedroom idea in Boston with white walls and no fireplace
 Degnan Design-Build-Remodel
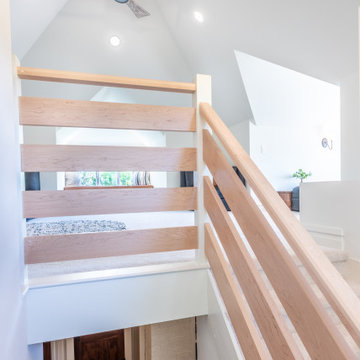
The End Result of Our Attic Remodel
Inspiration for a mid-sized transitional loft-style carpeted and beige floor family room remodel with white walls and a wall-mounted tv
Inspiration for a mid-sized transitional loft-style carpeted and beige floor family room remodel with white walls and a wall-mounted tv


 Incredible Homes & Renovations
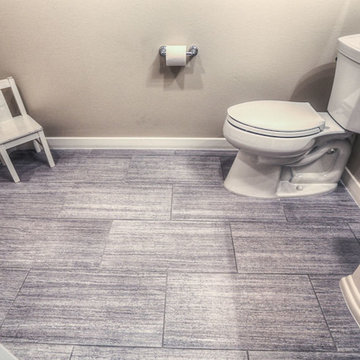
Small elegant kids' gray tile and ceramic tile ceramic tile home design photo in Houston with a pedestal sink, a two-piece toilet and gray walls

Sponsored
Sunbury, OH

J.Holderby - Renovations
Franklin County's Leading General Contractors - 2X Best of Houzz!
 User
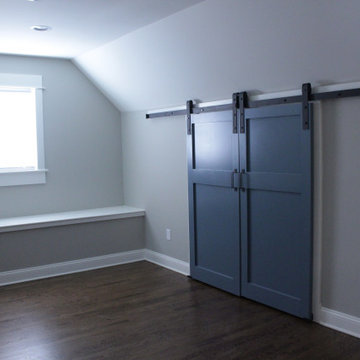
UserHome office bonus room in walk up attic.
Photo Credit: N. Leonard
Inspiration for a large cottage medium tone wood floor, brown floor and shiplap wall craft room remodel in New York with gray walls and no fireplace
Inspiration for a large cottage medium tone wood floor, brown floor and shiplap wall craft room remodel in New York with gray walls and no fireplace
 DiFabion Remodeling, Inc.
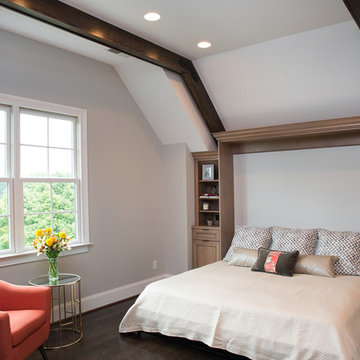
Multi-faceted custom attic renovation including a guest suite w/ built-in Murphy beds and private bath, and a fully equipped entertainment room with a full bar.



 Baths and Rooms by Denise
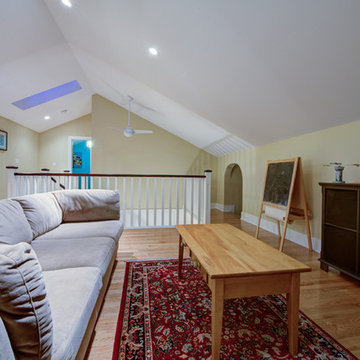

Example of a mid-sized transitional built-in desk carpeted study room design in Oklahoma City with beige walls and no fireplace
 One Room at a Time, Inc.
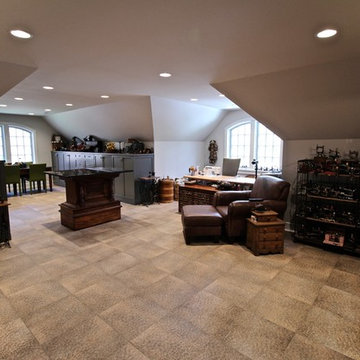
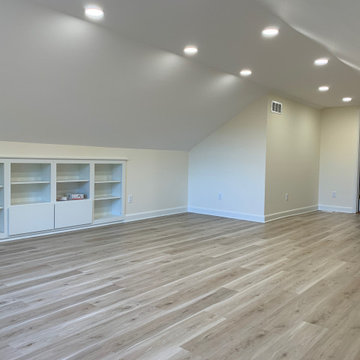
This recently built-out rec room space takes advantage of unused square footage above the existing garage. Built-in cabinets provide storage for games and accessories. The wood-looking luxury vinyl tile flooring warms up the space, is durable and low maintenance.
 Denise Quade Design
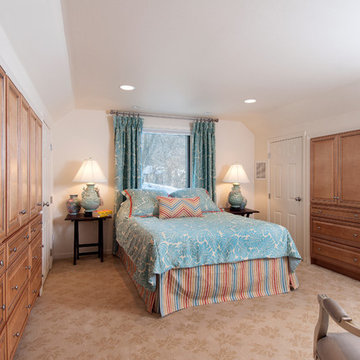
Cabinets were built in to make the storage space in the attic more usable in this guest suite. Medium maple cabinets were used to add warmth to the guest bedroom.
Photo: Marcia Hanson
24