
Search results for "Attic shower" in Home Design Ideas
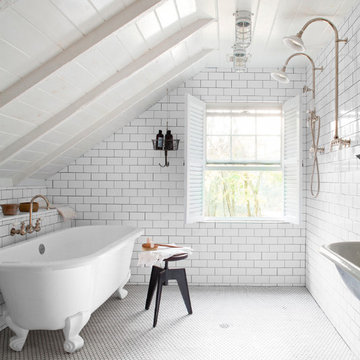
 Bergantz Construction
Bergantz Construction + Acre Goods & Services
Cottage white tile and subway tile ceramic tile claw-foot bathtub photo in San Luis Obispo with a farmhouse sink and white walls
Cottage white tile and subway tile ceramic tile claw-foot bathtub photo in San Luis Obispo with a farmhouse sink and white walls

 Candice Adler Design LLC | Adler Design Inc.
All furniture and accessories are bought through Candice Adler Design LLC and can be shipped throughout the country.
Bathroom - contemporary light wood floor bathroom idea in Philadelphia
Bathroom - contemporary light wood floor bathroom idea in Philadelphia

Find the right local pro for your project

 MAVERICK DESIGN
A light-filled primary ensuite created as part of an attic conversion in a renovated 1950s Arts and Crafts home. Vaulted ceilings and carefully integrated lighting maximize volume and brightness, while a custom wood vanity with a radial sunburst pattern adds warmth and character. Dual vessel sinks, a freestanding soaking tub, and a glass-enclosed shower balance modern comfort with handcrafted detail, creating a serene retreat that respects the home’s architectural roots. Designed by Maverick Design in Oak Bay, BC.

 Smart Space
Inspiration for a mid-sized contemporary master black tile and mosaic tile black floor bathroom remodel in New Orleans with flat-panel cabinets, light wood cabinets, white walls, an undermount sink, white countertops and a floating vanity
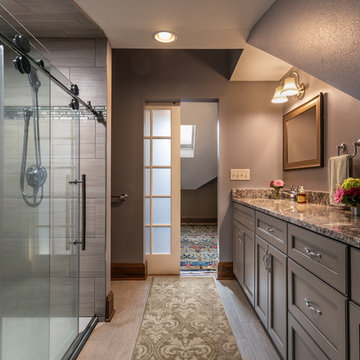
 S.J. Janis Company, Inc.
The master bath maximized the use of space while capturing charm through neutral colors, by using elongated brick patterned tiles, beautiful ganache granite countertop, chrome hardware, and the opacity of the glass pocket door. Shadow painted cabinetry with a dellwood door style, compliment the colors in the granite countertop.

 Sellars Lathrop Architects, llc
Matthew Williams
Corner shower - cottage master corner shower idea in New York with an undermount sink, raised-panel cabinets, a two-piece toilet and gray walls
Corner shower - cottage master corner shower idea in New York with an undermount sink, raised-panel cabinets, a two-piece toilet and gray walls



 Howell Custom Building Group
High wainscot paneling add formality and character. A hidden slide-out coat closet built into the wall takes advantage of an unused chase next to the fireplace.
At the far end of the hallway, a small powder room was relocated out of the kitchen area to allow privacy within the powder room, as well as create more useable space in the kitchen.

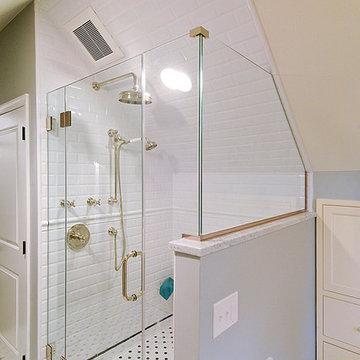
 Harth Builders
The shower was built-in to follow the sloped lines of the ceiling.
Elegant bathroom photo in Philadelphia
Elegant bathroom photo in Philadelphia
 User
UserMatthew Niemann
Bathroom - transitional beige tile and mosaic tile bathroom idea with beige walls
Bathroom - transitional beige tile and mosaic tile bathroom idea with beige walls

 Restor Homes
Master bath room renovation. Added master suite in attic space.
Corner shower - large transitional master white tile and ceramic tile marble floor, black floor, double-sink and wainscoting corner shower idea in Minneapolis with flat-panel cabinets, light wood cabinets, a two-piece toilet, white walls, a wall-mount sink, tile countertops, a hinged shower door, white countertops and a floating vanity
Corner shower - large transitional master white tile and ceramic tile marble floor, black floor, double-sink and wainscoting corner shower idea in Minneapolis with flat-panel cabinets, light wood cabinets, a two-piece toilet, white walls, a wall-mount sink, tile countertops, a hinged shower door, white countertops and a floating vanity

 Lee Kimball
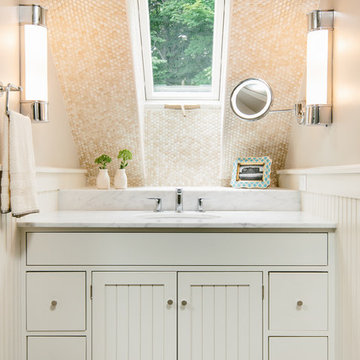
This bath, mainly used by the family's young children so we used a kid-friendly, single-lever faucet, and laminated a slight lip to the perimeter of the Silestone countertop to contain water spills. A tip-out laundry hamper sits behind the left vanity door. The large, custom made, framed mirror sits low enough for kids to use and bounces light around the compact room. Usable for kids but polished enough for guests.
General Contractor: Lee Kimball
Designer: Tomhill Studio
Photo Credit: Sam Gray

Sponsored
Sunbury, OH

J.Holderby - Renovations
Franklin County's Leading General Contractors - 2X Best of Houzz!

 Eleven Interiors
Michael J Lee
Transitional kids' multicolored tile, orange tile and pink tile freestanding bathtub photo in Boston with pink walls
Transitional kids' multicolored tile, orange tile and pink tile freestanding bathtub photo in Boston with pink walls

 Richard F. Hall Custom Homes
Mid-sized elegant master beige tile and travertine tile beige floor freestanding bathtub photo in New York with shaker cabinets, white cabinets, beige walls, an integrated sink and a hinged shower door

 DiMauro Architects, Inc.
Photography: Nat Rea
Beach style beige two-story wood exterior home photo in Providence
Beach style beige two-story wood exterior home photo in Providence

 Timeless Stone Tile
Drop-in bathtub - mid-sized scandinavian beige tile and porcelain tile porcelain tile drop-in bathtub idea in Vancouver with flat-panel cabinets and light wood cabinets

Sponsored
Sunbury, OH
J.Holderby - Renovations
Franklin County's Leading General Contractors - 2X Best of Houzz!

 Architectural Building Arts, Inc.
Joe DeMaio Photography
Small elegant white tile and subway tile mosaic tile floor and white floor claw-foot bathtub photo with green walls
Small elegant white tile and subway tile mosaic tile floor and white floor claw-foot bathtub photo with green walls

 Owings Brothers Contracting
Inspiration for a transitional shiplap ceiling and shiplap wall bedroom remodel in Baltimore with white walls
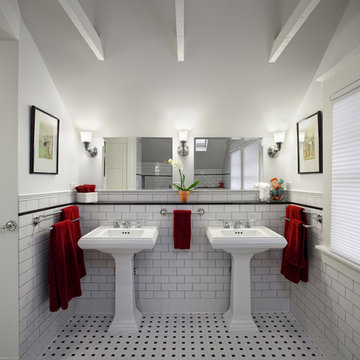
 Fouch Building & Remodeling
Double shower - mid-sized traditional master white tile and ceramic tile ceramic tile double shower idea in Portland with a pedestal sink, white cabinets, granite countertops and white walls
18