
Search results for "Attic shower" in Home Design Ideas
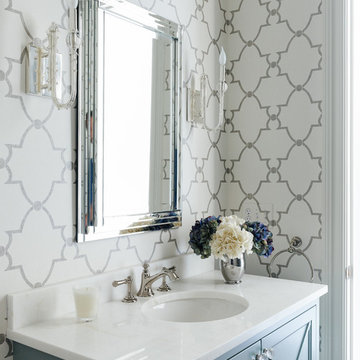
Example of a transitional powder room design in Charlotte with multicolored walls and an undermount sink
 Castle Building & Remodeling
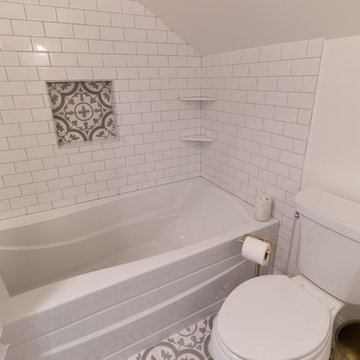
This growing family needed more living space in their 1926 St. Paul, MN Bungalow, and had great potential in their unfinished attic for a new master suite.
Castle began working with the city to grandfather some existing conditions in, like the steeper stairs and lower ceiling height to comply with building codes. New insulation, interior walls, electrical, heating, and a full interior finish was planned. The finished space incorporates traditional millwork matching the lower level of the home, a custom built-in bookshelf, new white doors, and pre-finished white oak hardwood floors in a rich Licorice stain. The dark floors and oil-bronze accents throughout the space really anchors the room and completes an overall bright color pallet with high contrast.
In the new bathroom, a cement tile floor was selected to tie in the homeowner’s classy flair. Switching the finishes to polished brass inside the bathroom really brings a lux and regal feel to the space. Paired with traditional subway tile, white vanity, refurbished vintage medicine cabinet, and neutral walls, the new bathroom is elegant, yet understated. One of our favorite features is the use of the two existing dormers. One dormer was converted into a new walk-in closet with custom glass closet doors, so the light can still shine into the bedroom. The 2nd dormer, we left open for a quaint sitting and reading nook.
See full details (including before photos) at http://www.castlebri.com/attics/project-3299-1/
Designed by: Emily Blonigen
 Kohler
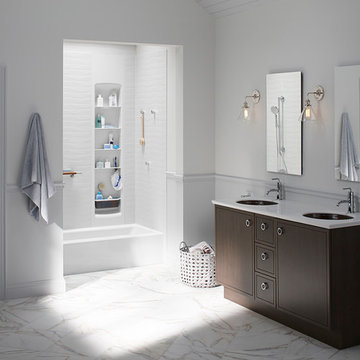
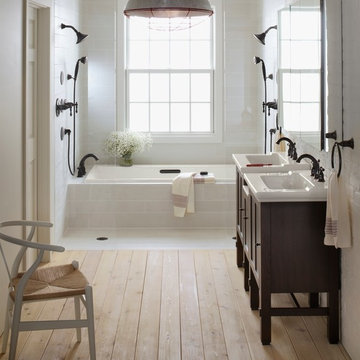
A shower that works for everyone in the family -- what a wonderful concept! Choreograph shower walls and accessories help you design that shower.
Bathroom - transitional bathroom idea in Milwaukee
Bathroom - transitional bathroom idea in Milwaukee
Find the right local pro for your project
 Michael Metzger
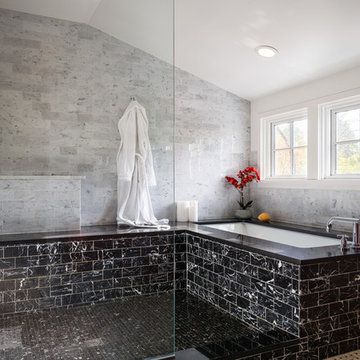
Master bathroom
Paul Bartholomew
Doorless shower - contemporary mosaic tile floor doorless shower idea in Philadelphia with an undermount tub
Doorless shower - contemporary mosaic tile floor doorless shower idea in Philadelphia with an undermount tub
 Ke Design Collective Inc.
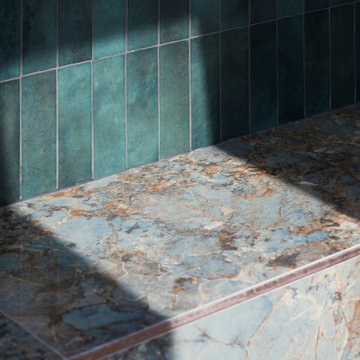
Home design - modern master green tile and porcelain tile porcelain tile, gray floor, single-sink, vaulted ceiling and wall paneling home design idea in Toronto with flat-panel cabinets, beige cabinets, a wall-mount toilet, white walls, an undermount sink, quartz countertops, white countertops and a floating vanity
 Tanya Collins Design Inc.
Gordon King Photography

Inspiration for a small timeless subway tile alcove bathtub remodel in Ottawa with a one-piece toilet, white walls, a console sink, marble countertops and white cabinets
Inspiration for a small timeless subway tile alcove bathtub remodel in Ottawa with a one-piece toilet, white walls, a console sink, marble countertops and white cabinets
 Weinstein Bath and Kitchen
At every Weinstein showroom, there’s more going on than meets the eye.
Our expert design consultants will guide you to create your personal and exceptional Kitchen or Bathroom. Plan and learn, See things up close
and in person, Experience brands you won’t find in ordinary stores.
See more at: http://weinsteinluxury.com

Sponsored
Sunbury, OH

J.Holderby - Renovations
Franklin County's Leading General Contractors - 2X Best of Houzz!

 Sanctuary Kitchen and Bath Design
Teri Fotheringham Photography
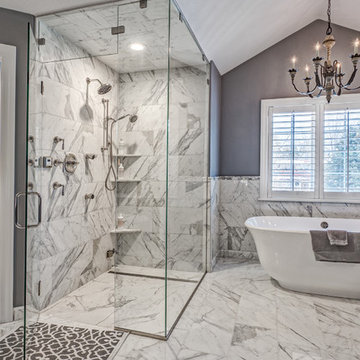
Example of a large transitional master white tile and stone tile marble floor freestanding bathtub design in Denver with gray walls
Example of a large transitional master white tile and stone tile marble floor freestanding bathtub design in Denver with gray walls

 Vertebrae Art and Architecture
Mid-sized trendy master gray tile concrete floor and gray floor walk-in shower photo in Los Angeles with light wood cabinets, flat-panel cabinets, white walls and white countertops
 Constructive Design, Inc.

With all the cabinets & counter space the homeowners said they have more room & storage in this bathroom than any of the others in the house. Even had space for a 3 slot laundry basket!

Sponsored
Sunbury, OH
J.Holderby - Renovations
Franklin County's Leading General Contractors - 2X Best of Houzz!

 Attics to Basements Building & Renovations, Inc.
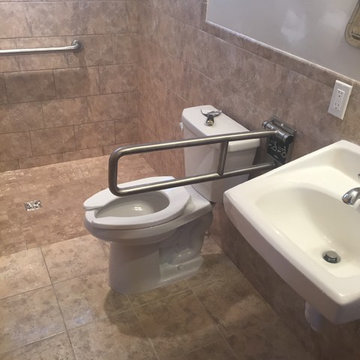
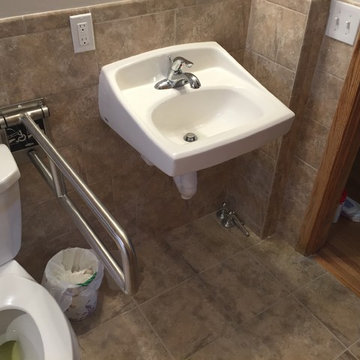
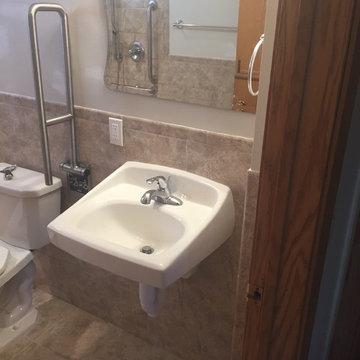
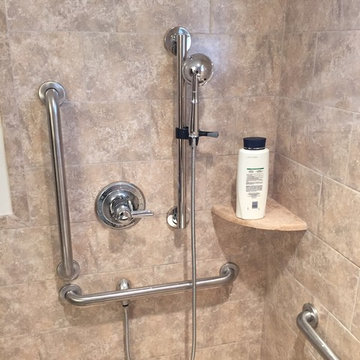
Example of a mid-sized master beige tile and ceramic tile terra-cotta tile walk-in shower design in Minneapolis with a two-piece toilet, beige walls and a wall-mount sink

 Cushing Terrell
Audrey Hall
Home weight room - contemporary medium tone wood floor home weight room idea with beige walls
Home weight room - contemporary medium tone wood floor home weight room idea with beige walls
 Attics to Basements Building & Renovations, Inc.
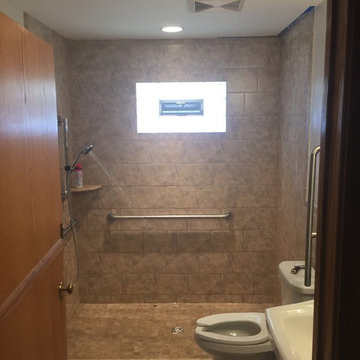
Inspiration for a mid-sized master beige tile and ceramic tile terra-cotta tile walk-in shower remodel in Minneapolis with a two-piece toilet, beige walls and a wall-mount sink

Sponsored
Sunbury, OH
J.Holderby - Renovations
Franklin County's Leading General Contractors - 2X Best of Houzz!

 PJCArchitecture
Alcove bathtub - transitional gray tile and subway tile mosaic tile floor alcove bathtub idea in New York with an undermount sink, shaker cabinets, gray cabinets, a two-piece toilet and white walls
19