
Search results for "Attic shower" in Home Design Ideas
 Attics to Basements Building & Renovations, Inc.
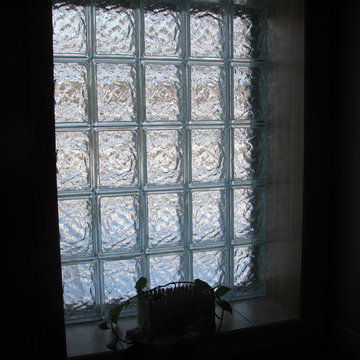
Designed an handicap accessible bedroom and bathroom for our clients uncle to move in with the family. We carefully looked at his needs now and in the future to ensure he can live with them for a long time. The ceiling was backed out for a future chair lift if it is ever needed.
 Attics to Basements Building & Renovations, Inc.

Started as a job to fix a leaky shower and they decided to upgrade the whole bathroom.
Example of a large master beige tile and terra-cotta tile porcelain tile drop-in bathtub design in Minneapolis with raised-panel cabinets, light wood cabinets, a two-piece toilet, an undermount sink and granite countertops
Example of a large master beige tile and terra-cotta tile porcelain tile drop-in bathtub design in Minneapolis with raised-panel cabinets, light wood cabinets, a two-piece toilet, an undermount sink and granite countertops
 Glenna Stone Interiors

Inviting, neutral guest bath with skylight.
Photography by Rebecca McAlpin
Mid-sized transitional 3/4 marble floor and beige floor alcove shower photo in Philadelphia with medium tone wood cabinets, white walls, marble countertops, recessed-panel cabinets, an undermount sink and a hinged shower door
Mid-sized transitional 3/4 marble floor and beige floor alcove shower photo in Philadelphia with medium tone wood cabinets, white walls, marble countertops, recessed-panel cabinets, an undermount sink and a hinged shower door
Find the right local pro for your project

 Four Brothers Design + Build
Example of a large transitional master black tile and matchstick tile ceramic tile and multicolored floor walk-in shower design in DC Metro with recessed-panel cabinets, white cabinets, a two-piece toilet, white walls, an undermount sink, quartz countertops and white countertops
 Tina Ramchandani Creative

Freestanding bathtub - large contemporary master white tile and marble tile light wood floor and beige floor freestanding bathtub idea in New York with white walls and a hinged shower door
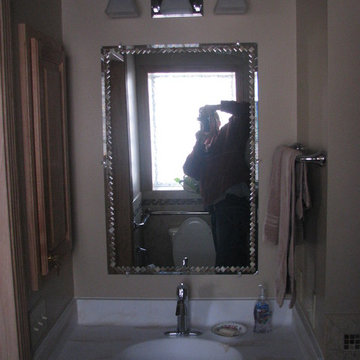 Attics to Basements Building & Renovations, Inc.
Designed an handicap accessible bedroom and bathroom for our clients uncle to move in with the family. We carefully looked at his needs now and in the future to ensure he can live with them for a long time. The ceiling was backed out for a future chair lift if it is ever needed.
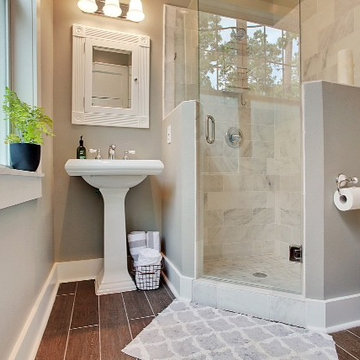
 Triton Stone
Asian Statuary Marble Tile
Wood like porcelain
Example of a small classic porcelain tile corner shower design in New Orleans with a pedestal sink, a one-piece toilet and gray walls
Example of a small classic porcelain tile corner shower design in New Orleans with a pedestal sink, a one-piece toilet and gray walls

Sponsored
Sunbury, OH

J.Holderby - Renovations
Franklin County's Leading General Contractors - 2X Best of Houzz!
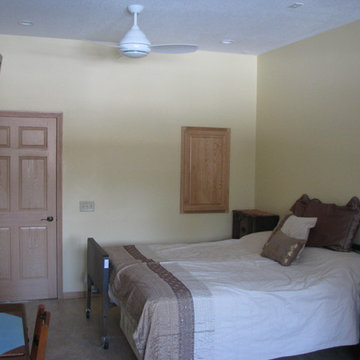 Attics to Basements Building & Renovations, Inc.
Designed an handicap accessible bedroom and bathroom for our clients uncle to move in with the family. We carefully looked at his needs now and in the future to ensure he can live with them for a long time. The ceiling was backed out for a future chair lift if it is ever needed.
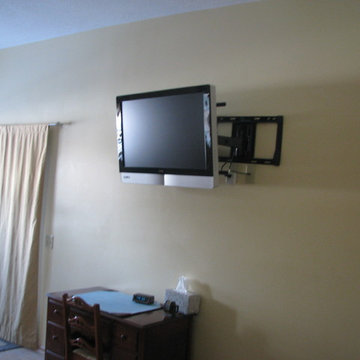 Attics to Basements Building & Renovations, Inc.
Designed an handicap accessible bedroom and bathroom for our clients uncle to move in with the family. We carefully looked at his needs now and in the future to ensure he can live with them for a long time. The ceiling was backed out for a future chair lift if it is ever needed.
 Attics to Basements Building & Renovations, Inc.
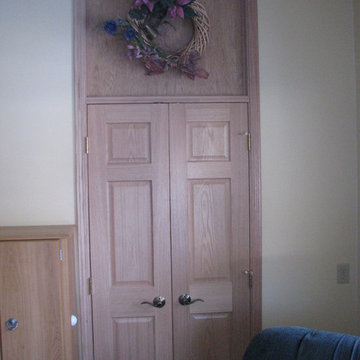
Designed an handicap accessible bedroom and bathroom for our clients uncle to move in with the family. We carefully looked at his needs now and in the future to ensure he can live with them for a long time. The ceiling was backed out for a future chair lift if it is ever needed.
 Hammer & Hand
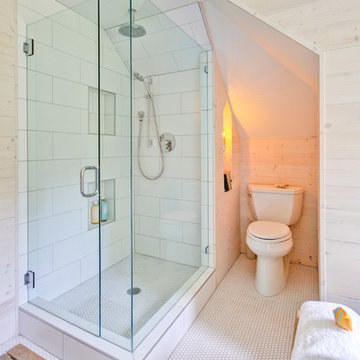
This kitchen and bathroom remodel, designed by Kevin Fischer at Alice Design and Charlotte Cooney of Domestic Arts, realizes the homeowners' vision of a clean, simple and utilitarian space. The home remodel features a new kitchen, bathroom, and living area.
Photography by Mitchell Snyder.

 Ben Quie & Sons
Traditional design blends well with 21st century accessibility standards. Designed by architect Jeremiah Battles of Acacia Architects and built by Ben Quie & Sons, this beautiful new home features details found a century ago, combined with a creative use of space and technology to meet the owner’s mobility needs. Even the elevator is detailed with quarter-sawn oak paneling. Feeling as though it has been here for generations, this home combines architectural salvage with creative design. The owner brought in vintage lighting fixtures, a Tudor fireplace surround, and beveled glass for windows and doors. The kitchen pendants and sconces were custom made to match a 1912 Sheffield fixture she had found. Quarter-sawn oak in the living room, dining room, and kitchen, and flat-sawn oak in the pantry, den, and powder room accent the traditional feel of this brand-new home.
Design by Acacia Architects/Jeremiah Battles
Construction by Ben Quie and Sons
Photography by: Troy Thies
 Attics to Basements Building & Renovations, Inc.
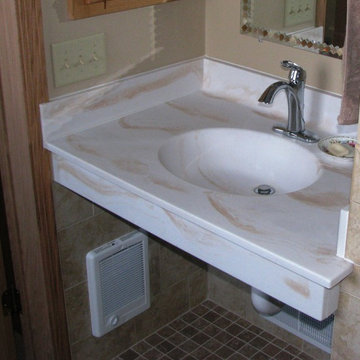
Designed an handicap accessible bedroom and bathroom for our clients uncle to move in with the family. We carefully looked at his needs now and in the future to ensure he can live with them for a long time. The ceiling was backed out for a future chair lift if it is ever needed.



 Princeton Design Collaborative
Photography By: Jeffrey E. Tryon
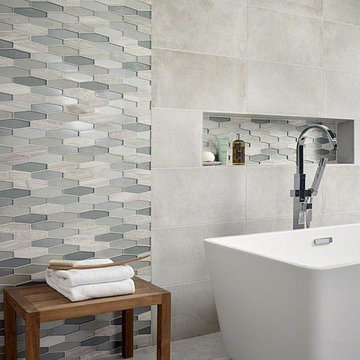
Mid-sized minimalist master beige tile and porcelain tile porcelain tile and beige floor walk-in shower photo in New York with flat-panel cabinets, dark wood cabinets, a one-piece toilet, quartzite countertops, an undermount sink, beige walls and a hinged shower door
Mid-sized minimalist master beige tile and porcelain tile porcelain tile and beige floor walk-in shower photo in New York with flat-panel cabinets, dark wood cabinets, a one-piece toilet, quartzite countertops, an undermount sink, beige walls and a hinged shower door

 studio D
Wet room - large contemporary master beige tile and marble tile cement tile floor and gray floor wet room idea in San Francisco with flat-panel cabinets, dark wood cabinets, beige walls, an integrated sink, solid surface countertops, a hinged shower door and white countertops

 Brian O'Tuama Architects
Example of a trendy 3/4 black and white tile, multicolored tile and white tile multicolored floor wet room design in London with light wood cabinets, an undermount sink and flat-panel cabinets


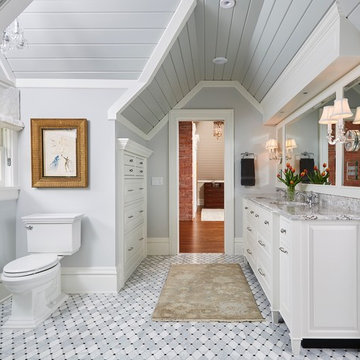
 Adler-Allyn Interior Design
Alyssa Lee Photography
Cabinetry: Woodshop of Avon
Sconces: Decorative Crafts
Lindstrom Construction
Inspiration for a mid-sized timeless master gray tile and marble tile mosaic tile floor and gray floor bathroom remodel in Minneapolis with white cabinets, a two-piece toilet, gray walls, an undermount sink, quartz countertops, gray countertops and raised-panel cabinets
Inspiration for a mid-sized timeless master gray tile and marble tile mosaic tile floor and gray floor bathroom remodel in Minneapolis with white cabinets, a two-piece toilet, gray walls, an undermount sink, quartz countertops, gray countertops and raised-panel cabinets

 CIRCLE Design Studio
Example of a small transitional master white tile and subway tile ceramic tile, gray floor and single-sink bathroom design with shaker cabinets, blue cabinets, a two-piece toilet, white walls, an undermount sink, quartz countertops, a hinged shower door, white countertops and a floating vanity

 Castle Building & Remodeling
Bathroom remodel. Photo credit to Hannah Lloyd.
Doorless shower - mid-sized traditional 3/4 gray tile, white tile and stone tile mosaic tile floor doorless shower idea in Minneapolis with recessed-panel cabinets, white cabinets, a two-piece toilet, purple walls, a pedestal sink and solid surface countertops
Doorless shower - mid-sized traditional 3/4 gray tile, white tile and stone tile mosaic tile floor doorless shower idea in Minneapolis with recessed-panel cabinets, white cabinets, a two-piece toilet, purple walls, a pedestal sink and solid surface countertops
23