
Search results for "Attic shower" in Home Design Ideas
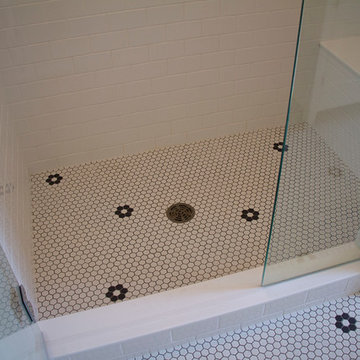
 Paceline Construction
Attic addition including this light filled family bathroom with crisp white woodwork, custom shower with bench tiled in white subway tiles, and white 1 inch hex tile floor. Photo by Carrie Kost.

 Ben Quie & Sons
The unfinished attic of this older home provided a large amount of storage space, crowded with boxes. With a combination of creativity, craftsmanship and desire the attic was converted into an uncrowded, comfortable yet elegant living space with an open family room of angles and alcoves, a cozy bedroom and a full bathroom with separate tub and shower.
Design by: Knutson Residential Design
Photography by Ehlen Creative

 Bailey Davol Studio Build
Dorchester, MA -- “Deco Primary Bath and Attic Guest Bath” Design Services and Construction. A dated primary bath was re-imagined to reflect the homeowners love for their period home. The addition of an attic bath turned a dark storage space into charming guest quarters. A stunning transformation.

 Silva Construction for Home Remodeling
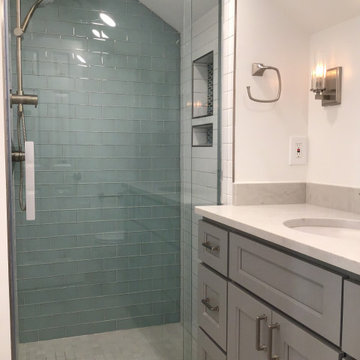
If you have an attic bedroom, you want to make sure it includes an en suite. This bathroom features everything you need for a master suite while utilizing the space available and making the most of it!
 Silva Construction for Home Remodeling
If you have an attic bedroom, you want to make sure it includes an en suite. This bathroom features everything you need for a master suite while utilizing the space available and making the most of it!
 Selkey Homes, LLC
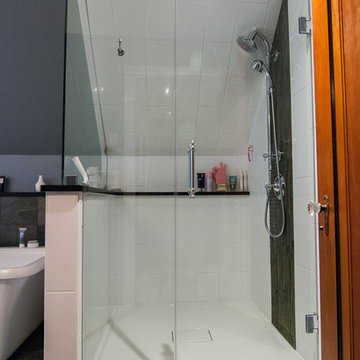
Attic space converted into a spacious master bathroom with slate tile floor, freestanding tub, double vanity and walk-in shower.
Inspiration for a mid-sized contemporary master white tile and ceramic tile slate floor freestanding bathtub remodel in Milwaukee with a two-piece toilet and gray walls
Inspiration for a mid-sized contemporary master white tile and ceramic tile slate floor freestanding bathtub remodel in Milwaukee with a two-piece toilet and gray walls
 StudioHOFF Architecture

Example of a mid-sized danish master blue tile and glass tile ceramic tile freestanding bathtub design in Denver with an integrated sink, flat-panel cabinets, light wood cabinets, wood countertops, a one-piece toilet and white walls
 Adapt Interior Design

Small attic bathroom with white vanity, quartz countertop, subway tile shower, patterned hex tile floor and grey walls
Example of a small classic kids' white tile and ceramic tile ceramic tile, multicolored floor, single-sink and vaulted ceiling alcove shower design in Portland with shaker cabinets, white cabinets, a two-piece toilet, gray walls, an undermount sink, quartz countertops, a hinged shower door, white countertops and a built-in vanity
Example of a small classic kids' white tile and ceramic tile ceramic tile, multicolored floor, single-sink and vaulted ceiling alcove shower design in Portland with shaker cabinets, white cabinets, a two-piece toilet, gray walls, an undermount sink, quartz countertops, a hinged shower door, white countertops and a built-in vanity

 Casework Inter Design
When Casework first met this 550 square foot attic space in a 1912 Seattle Craftsman home, it was dated and not functional. The homeowners wanted to transform their existing master bedroom and bathroom to include more practical closet and storage space as well as add a nursery. The renovation created a purposeful division of space for a growing family, including a cozy master with built-in bench storage, a spacious his and hers dressing room, open and bright master bath with brass and black details, and a nursery perfect for a growing child. Through clever built-ins and a minimal but effective color palette, Casework was able to turn this wasted attic space into a comfortable, inviting and purposeful sanctuary.
 Fritz Carpentry & Contracting, LLC

Claw-foot bathtub - mid-sized transitional multicolored tile and marble tile marble floor, single-sink and wainscoting claw-foot bathtub idea in Philadelphia with a bidet, beige walls, a console sink and marble countertops
 Lakeside Living Design, LLC

Alcove shower - mid-sized transitional alcove shower idea in Indianapolis with open cabinets, medium tone wood cabinets, red walls and an integrated sink
 Living Spaces Design Group
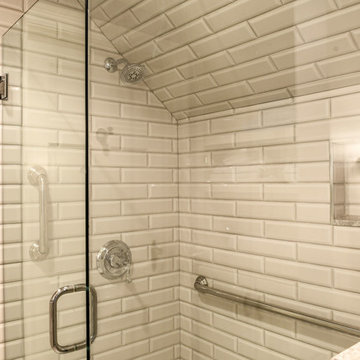
Transitional master gray tile and subway tile marble floor and white floor double shower photo in Louisville with recessed-panel cabinets, white cabinets, beige walls, an undermount sink, granite countertops, a hinged shower door and gray countertops
 Silva Construction for Home Remodeling
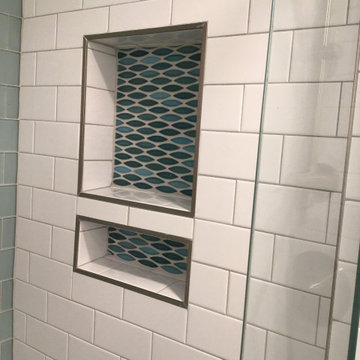
If you have an attic bedroom, you want to make sure it includes an en suite. This bathroom features everything you need for a master suite while utilizing the space available and making the most of it!

 Lindsay Chambers Design
Jill Paider Photography
Inspiration for a transitional freestanding bathtub remodel in Los Angeles with an undermount sink, dark wood cabinets, a two-piece toilet and flat-panel cabinets
Inspiration for a transitional freestanding bathtub remodel in Los Angeles with an undermount sink, dark wood cabinets, a two-piece toilet and flat-panel cabinets
 Living Spaces Design Group
Inspiration for a transitional master gray tile and subway tile marble floor and white floor double shower remodel in Louisville with recessed-panel cabinets, white cabinets, beige walls, an undermount sink, granite countertops, a hinged shower door and gray countertops
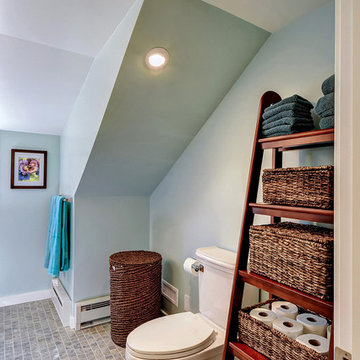
 Harth Builders
Small transitional master white tile and porcelain tile porcelain tile alcove bathtub photo in Philadelphia with recessed-panel cabinets, dark wood cabinets, a two-piece toilet, blue walls, an undermount sink and quartz countertops

 Amy Lind Interiors
Example of a transitional master white tile and porcelain tile white floor, double-sink and mosaic tile floor double shower design in Atlanta with shaker cabinets, white cabinets, a two-piece toilet, white walls, an undermount sink, marble countertops, a hinged shower door, gray countertops and a freestanding vanity
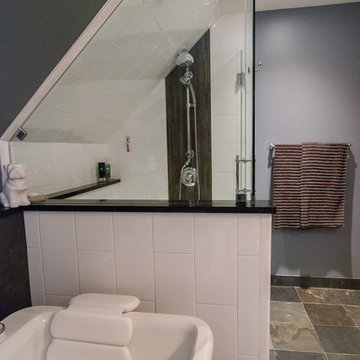 Selkey Homes, LLC
Attic space converted into a spacious master bathroom with slate tile floor, freestanding tub, double vanity and walk-in shower.
Inspiration for a mid-sized contemporary master white tile and ceramic tile slate floor freestanding bathtub remodel in Milwaukee with gray walls, an undermount sink and quartz countertops
Inspiration for a mid-sized contemporary master white tile and ceramic tile slate floor freestanding bathtub remodel in Milwaukee with gray walls, an undermount sink and quartz countertops
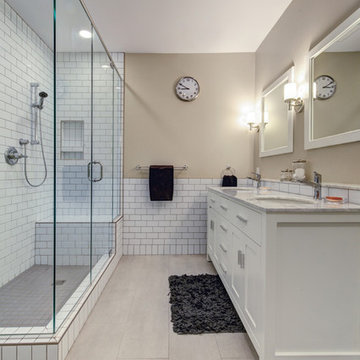
 Mayfield Renovations Ltd.
renderDC fine art
Small elegant master white tile and ceramic tile ceramic tile doorless shower photo in Calgary with an undermount sink, shaker cabinets, white cabinets, marble countertops, a two-piece toilet and beige walls
Small elegant master white tile and ceramic tile ceramic tile doorless shower photo in Calgary with an undermount sink, shaker cabinets, white cabinets, marble countertops, a two-piece toilet and beige walls
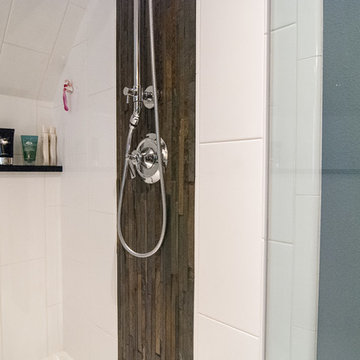 Selkey Homes, LLC
Attic space converted into a spacious master bathroom with slate tile floor, freestanding tub, double vanity and walk-in shower.
Mid-sized trendy master white tile and ceramic tile slate floor corner shower photo in Milwaukee with recessed-panel cabinets, white cabinets, gray walls and quartz countertops
Mid-sized trendy master white tile and ceramic tile slate floor corner shower photo in Milwaukee with recessed-panel cabinets, white cabinets, gray walls and quartz countertops
8