
Search results for "Attic shower" in Home Design Ideas

 TKS Design Group
Download our free ebook, Creating the Ideal Kitchen. DOWNLOAD NOW
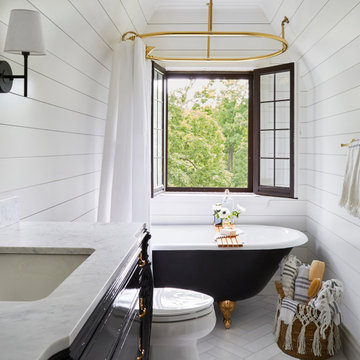
This charming little attic bath was an infrequently used guest bath located on the 3rd floor right above the master bath that we were also remodeling. The beautiful original leaded glass windows open to a view of the park and small lake across the street. A vintage claw foot tub sat directly below the window. This is where the charm ended though as everything was sorely in need of updating. From the pieced-together wall cladding to the exposed electrical wiring and old galvanized plumbing, it was in definite need of a gut job. Plus the hardwood flooring leaked into the bathroom below which was priority one to fix. Once we gutted the space, we got to rebuilding the room. We wanted to keep the cottage-y charm, so we started with simple white herringbone marble tile on the floor and clad all the walls with soft white shiplap paneling. A new clawfoot tub/shower under the original window was added. Next, to allow for a larger vanity with more storage, we moved the toilet over and eliminated a mish mash of storage pieces. We discovered that with separate hot/cold supplies that were the only thing available for a claw foot tub with a shower kit, building codes require a pressure balance valve to prevent scalding, so we had to install a remote valve. We learn something new on every job! There is a view to the park across the street through the home’s original custom shuttered windows. Can’t you just smell the fresh air? We found a vintage dresser and had it lacquered in high gloss black and converted it into a vanity. The clawfoot tub was also painted black. Brass lighting, plumbing and hardware details add warmth to the room, which feels right at home in the attic of this traditional home. We love how the combination of traditional and charming come together in this sweet attic guest bath. Truly a room with a view!
Designed by: Susan Klimala, CKD, CBD
Photography by: Michael Kaskel
For more information on kitchen and bath design ideas go to: www.kitchenstudio-ge.com
 J Brewer and Associates, INC.
Jillian Dolberry

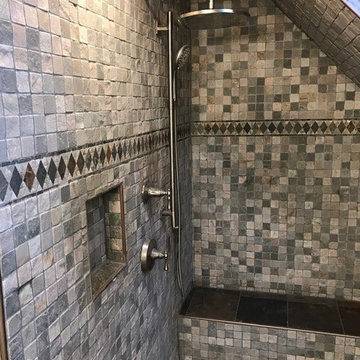
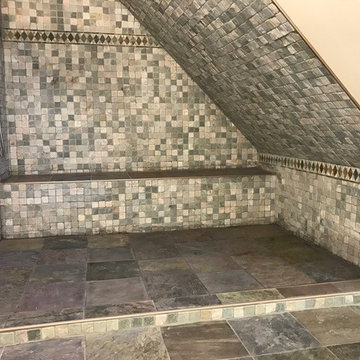
Large elegant 3/4 gray tile and ceramic tile light wood floor doorless shower photo with a pedestal sink, a one-piece toilet and beige walls
Large elegant 3/4 gray tile and ceramic tile light wood floor doorless shower photo with a pedestal sink, a one-piece toilet and beige walls
Find the right local pro for your project
 Bailey Davol Studio Build

Dorchester, MA -- “Deco Primary Bath and Attic Guest Bath” Design Services and Construction. A dated primary bath was re-imagined to reflect the homeowners love for their period home. The addition of an attic bath turned a dark storage space into charming guest quarters. A stunning transformation.

 Foley Fiore Architecture
Cottage 3/4 white tile gray floor alcove shower photo in Boston with raised-panel cabinets, white cabinets, white walls, an undermount sink, a hinged shower door and gray countertops
 Innovative Design Build
Large trendy master black tile and travertine tile marble floor, gray floor and double-sink freestanding bathtub photo in Atlanta with flat-panel cabinets, light wood cabinets, a wall-mount toilet, white walls, a vessel sink, marble countertops, a hinged shower door, white countertops and a floating vanity
 Mass Architect, LLC
Nicholas Paolucci
Inspiration for a small contemporary master gray tile and stone tile slate floor and gray floor claw-foot bathtub remodel with furniture-like cabinets, white cabinets, a one-piece toilet, white walls, an undermount sink and quartz countertops
Inspiration for a small contemporary master gray tile and stone tile slate floor and gray floor claw-foot bathtub remodel with furniture-like cabinets, white cabinets, a one-piece toilet, white walls, an undermount sink and quartz countertops


 Innovative Design Build
Large trendy master black tile and travertine tile marble floor, gray floor and double-sink freestanding bathtub photo in Atlanta with flat-panel cabinets, light wood cabinets, a wall-mount toilet, white walls, a vessel sink, marble countertops, a hinged shower door, white countertops and a floating vanity
 Adapt Interior Design


Small attic bathroom with white vanity, quartz countertop, subway tile shower, patterned hex tile floor and grey walls
Inspiration for a small timeless kids' white tile and ceramic tile ceramic tile, multicolored floor, single-sink and vaulted ceiling alcove shower remodel in Portland with shaker cabinets, white cabinets, a two-piece toilet, gray walls, an undermount sink, quartz countertops, a hinged shower door, white countertops and a built-in vanity
Inspiration for a small timeless kids' white tile and ceramic tile ceramic tile, multicolored floor, single-sink and vaulted ceiling alcove shower remodel in Portland with shaker cabinets, white cabinets, a two-piece toilet, gray walls, an undermount sink, quartz countertops, a hinged shower door, white countertops and a built-in vanity
 Mass Architect, LLC
Nicholas Paolucci
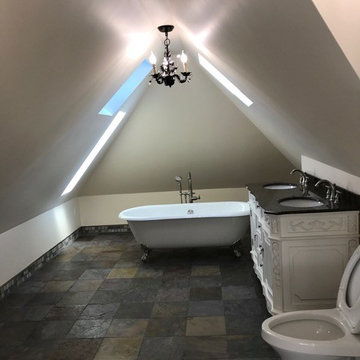
Example of a small trendy master gray tile and stone tile slate floor and gray floor claw-foot bathtub design with furniture-like cabinets, white cabinets, a one-piece toilet, white walls, an undermount sink and quartz countertops
Example of a small trendy master gray tile and stone tile slate floor and gray floor claw-foot bathtub design with furniture-like cabinets, white cabinets, a one-piece toilet, white walls, an undermount sink and quartz countertops
 StudioHOFF Architecture

Modern master bath in attic conversion
Inspiration for a mid-sized scandinavian master blue tile and glass tile pebble tile floor freestanding bathtub remodel in Denver with flat-panel cabinets, light wood cabinets, a two-piece toilet, white walls, an integrated sink and solid surface countertops
Inspiration for a mid-sized scandinavian master blue tile and glass tile pebble tile floor freestanding bathtub remodel in Denver with flat-panel cabinets, light wood cabinets, a two-piece toilet, white walls, an integrated sink and solid surface countertops
 Wendel Klein Builders, Inc.
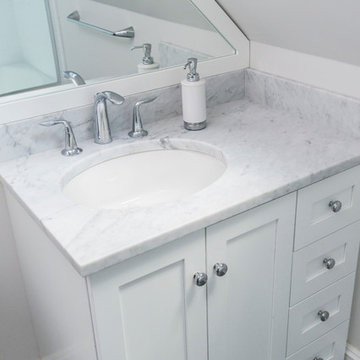
Master bathroom in transitional Cambridge townhouse.
Photo by Eric Levin Photography
Example of a small transitional master white tile and subway tile ceramic tile alcove bathtub design in Boston with recessed-panel cabinets, white cabinets, a two-piece toilet, white walls, an undermount sink and marble countertops
Example of a small transitional master white tile and subway tile ceramic tile alcove bathtub design in Boston with recessed-panel cabinets, white cabinets, a two-piece toilet, white walls, an undermount sink and marble countertops
 Mass Architect, LLC
Nicholas Paolucci
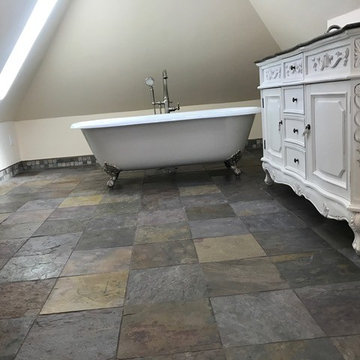
Inspiration for a small contemporary master gray tile and stone tile slate floor and gray floor claw-foot bathtub remodel with furniture-like cabinets, white cabinets, a one-piece toilet, white walls, an undermount sink and quartz countertops
Inspiration for a small contemporary master gray tile and stone tile slate floor and gray floor claw-foot bathtub remodel with furniture-like cabinets, white cabinets, a one-piece toilet, white walls, an undermount sink and quartz countertops

Sponsored
Sunbury, OH

J.Holderby - Renovations
Franklin County's Leading General Contractors - 2X Best of Houzz!
 Mass Architect, LLC
Nicholas Paolucci
Example of a small trendy master gray tile and stone tile slate floor and gray floor claw-foot bathtub design with furniture-like cabinets, white cabinets, a one-piece toilet, white walls, an undermount sink and quartz countertops
Example of a small trendy master gray tile and stone tile slate floor and gray floor claw-foot bathtub design with furniture-like cabinets, white cabinets, a one-piece toilet, white walls, an undermount sink and quartz countertops
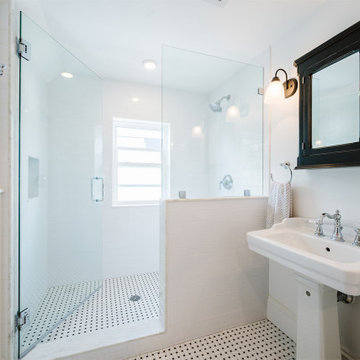 Bailey Davol Studio Build
Dorchester, MA -- “Deco Primary Bath and Attic Guest Bath” Design Services and Construction. A dated primary bath was re-imagined to reflect the homeowners love for their period home. The addition of an attic bath turned a dark storage space into charming guest quarters. A stunning transformation.
 Van Esch Enterprises

Large arts and crafts master white tile and ceramic tile porcelain tile corner shower photo in Toronto with white walls, an integrated sink, granite countertops and white cabinets
 Satterberg Desonier Dumo Interior Design, Inc.
In this project we took the existing tiny two fixture bathroom and remodeled the attic space to create a new full bathroom capturing space from an unused closet. The new light filled art deco bathroom achieved everything on the client's wish list.

Sponsored
Sunbury, OH
J.Holderby - Renovations
Franklin County's Leading General Contractors - 2X Best of Houzz!
 Van Esch Enterprises
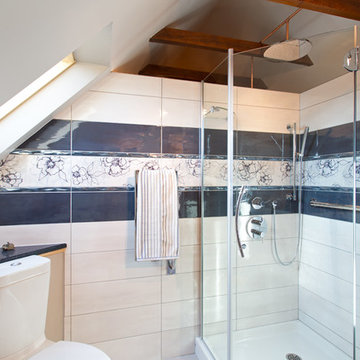
Corner shower - large craftsman master white tile and ceramic tile porcelain tile corner shower idea in Toronto with white walls, white cabinets, an integrated sink and granite countertops
 Paceline Construction
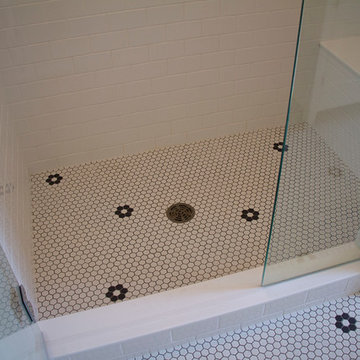
Attic addition including this light filled family bathroom with crisp white woodwork, custom shower with bench tiled in white subway tiles, and white 1 inch hex tile floor. Photo by Carrie Kost.
 Ben Quie & Sons

The unfinished attic of this older home provided a large amount of storage space, crowded with boxes. With a combination of creativity, craftsmanship and desire the attic was converted into an uncrowded, comfortable yet elegant living space with an open family room of angles and alcoves, a cozy bedroom and a full bathroom with separate tub and shower.
Design by: Knutson Residential Design
Photography by Ehlen Creative
7