
Search results for "Attic space" in Home Design Ideas
 Jim Morrison Construction INC

Inspiration for a rustic enclosed dark wood floor and brown floor family room remodel in Sacramento with white walls, no fireplace and a wall-mounted tv
 Amco Restoration Inc.
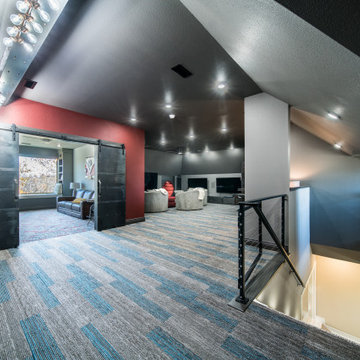
This project involved transforming an unusable attic space into a stunning and functional transitional conversion for a growing family in need of additional entertainment space, a home office, and a bathroom.
The scope of work included designing a modern and inviting space, utilizing a combination of steel and wood finishes to create a contemporary atmosphere. The dedicated reading spaces for the kids were designed with comfort and visual appeal in mind, while the office area was spacious and functional.
The bathroom was a key focus of the project, designed with both functionality and style in mind. Modern fixtures and finishes were incorporated to create a sleek and elegant space, while ensuring that it was fully functional for the family's needs.
The project was executed with close attention to detail and functionality, maximizing the use of every inch of space. The end result was a stunning and functional transitional attic conversion that provided the family with the additional space they needed to comfortably accommodate their growing family and evolving needs.
Overall, this project was a great success, creating a beautiful and practical living space for the family to enjoy for years to come.
 Amco Restoration Inc.
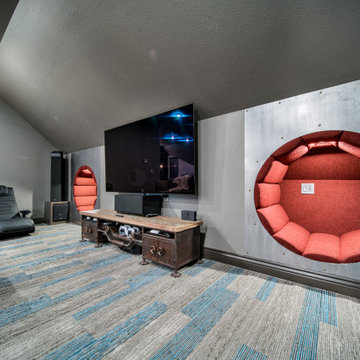
This project involved transforming an unusable attic space into a stunning and functional transitional conversion for a growing family in need of additional entertainment space, a home office, and a bathroom.
The scope of work included designing a modern and inviting space, utilizing a combination of steel and wood finishes to create a contemporary atmosphere. The dedicated reading spaces for the kids were designed with comfort and visual appeal in mind, while the office area was spacious and functional.
The bathroom was a key focus of the project, designed with both functionality and style in mind. Modern fixtures and finishes were incorporated to create a sleek and elegant space, while ensuring that it was fully functional for the family's needs.
The project was executed with close attention to detail and functionality, maximizing the use of every inch of space. The end result was a stunning and functional transitional attic conversion that provided the family with the additional space they needed to comfortably accommodate their growing family and evolving needs.
Overall, this project was a great success, creating a beautiful and practical living space for the family to enjoy for years to come.
Find the right local pro for your project

 Studio M Interiors
Scott Amundson Photography
Example of a mid-sized transitional gender-neutral carpeted and gray floor kids' room design in Minneapolis with gray walls
Example of a mid-sized transitional gender-neutral carpeted and gray floor kids' room design in Minneapolis with gray walls
 Mombo Interiors
Hayden Yates, Simply Splendid Photos and Video
Farmhouse formal and loft-style dark wood floor and brown floor living room photo in Austin with white walls
Farmhouse formal and loft-style dark wood floor and brown floor living room photo in Austin with white walls

 Lonni Paul Design
Werner Straube
Closet - traditional dark wood floor and brown floor closet idea in Los Angeles with glass-front cabinets and white cabinets
Closet - traditional dark wood floor and brown floor closet idea in Los Angeles with glass-front cabinets and white cabinets
 McMillan Builders LLC
Steven Berson

Bathroom - large industrial master light wood floor bathroom idea in DC Metro with an undermount sink, a one-piece toilet, flat-panel cabinets, gray cabinets, marble countertops and gray walls
Bathroom - large industrial master light wood floor bathroom idea in DC Metro with an undermount sink, a one-piece toilet, flat-panel cabinets, gray cabinets, marble countertops and gray walls

Sponsored
Columbus, OH
Free consultation for landscape design!

Peabody Landscape Group
Columbus' Reliable Landscape Design & Contracting
 Rasmussen Construction
Richardson Architects
Jonathan Mitchell Photography

Patio - mid-sized craftsman backyard patio idea in San Francisco with a fire pit, no cover and decking
Patio - mid-sized craftsman backyard patio idea in San Francisco with a fire pit, no cover and decking
 S. B. Long Interiors
photographed by Neil Landino
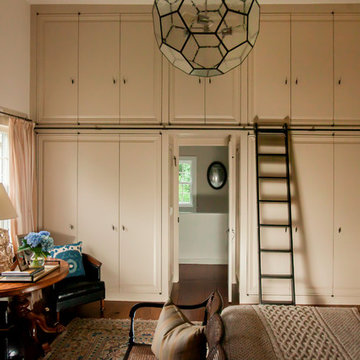
Inspiration for a transitional dark wood floor bedroom remodel in Dallas with white walls and no fireplace
Inspiration for a transitional dark wood floor bedroom remodel in Dallas with white walls and no fireplace
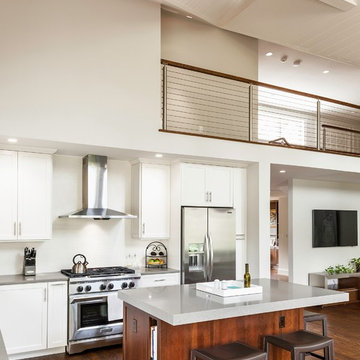
 plan Z a r c h i t e c t s
New kitchen / family room in place of original screened-in porch / family room. Volume ceiling created by removing ceiling and incorporating original attic space.
R. B. Hill Photography
 User

UserDesign by Nicole Cohen of Closet Works
Inspiration for a large transitional gender-neutral medium tone wood floor and brown floor walk-in closet remodel in Chicago with shaker cabinets and gray cabinets
Inspiration for a large transitional gender-neutral medium tone wood floor and brown floor walk-in closet remodel in Chicago with shaker cabinets and gray cabinets
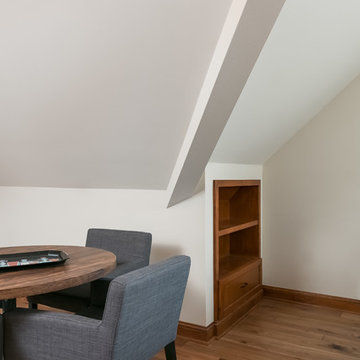
 FBC Remodel
Large trendy loft-style light wood floor and beige floor family room photo in Minneapolis with a bar, white walls, no fireplace and a tv stand

 Clearcut & Co
Attic space converted to kids bedroom and bath
Dan Xiao photography
Inspiration for a small craftsman gray tile and porcelain tile porcelain tile alcove shower remodel in Raleigh with green walls, an undermount sink, marble countertops and a two-piece toilet
Inspiration for a small craftsman gray tile and porcelain tile porcelain tile alcove shower remodel in Raleigh with green walls, an undermount sink, marble countertops and a two-piece toilet



 Hanomoco Design
Pool table, onyx bar, dark grey painted walls
Elegant dark wood floor and brown floor game room photo in San Francisco with gray walls
Elegant dark wood floor and brown floor game room photo in San Francisco with gray walls

 Chirigos Designs / Design Bar
Attic space turned Studio apartment! Jonathan Calvert Photography
Small transitional single-wall vinyl floor open concept kitchen photo in Houston with an undermount sink, shaker cabinets, gray cabinets, quartz countertops, white backsplash, ceramic backsplash, stainless steel appliances and no island
Small transitional single-wall vinyl floor open concept kitchen photo in Houston with an undermount sink, shaker cabinets, gray cabinets, quartz countertops, white backsplash, ceramic backsplash, stainless steel appliances and no island
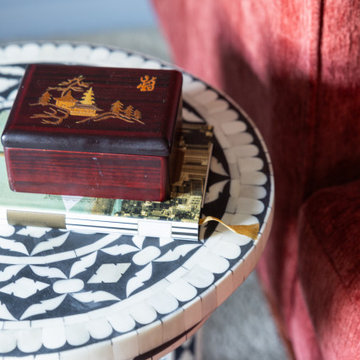
 Ralene Simmons Interiors
This attic hangout space turned a stark and unusable room into an inviting, cheerful space ready for entertaining and relaxing.
Small transitional carpeted, wallpaper ceiling and wall paneling living room photo in Seattle with blue walls and a tv stand
Small transitional carpeted, wallpaper ceiling and wall paneling living room photo in Seattle with blue walls and a tv stand
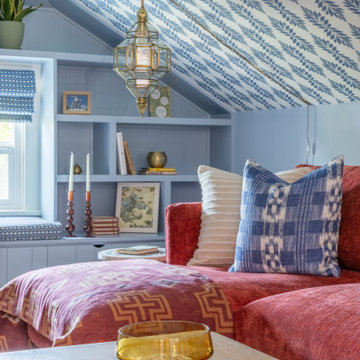 Ralene Simmons Interiors
This attic hangout space turned a stark and unusable room into an inviting, cheerful space ready for entertaining and relaxing.
Small transitional carpeted, wallpaper ceiling and wall paneling living room photo in Seattle with blue walls and a tv stand
Small transitional carpeted, wallpaper ceiling and wall paneling living room photo in Seattle with blue walls and a tv stand

Sponsored
Fredericksburg, OH

High Point Cabinets
Columbus' Experienced Custom Cabinet Builder | 4x Best of Houzz Winner
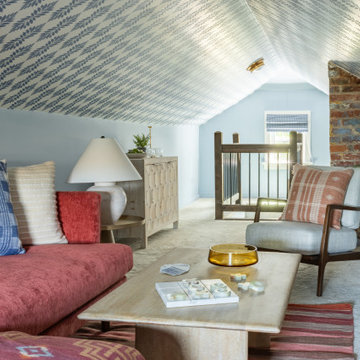 Ralene Simmons Interiors
This attic hangout space turned a stark and unusable room into an inviting, cheerful space ready for entertaining and relaxing.
Inspiration for a small transitional carpeted, wallpaper ceiling and wall paneling living room remodel in Seattle with blue walls and a tv stand
Inspiration for a small transitional carpeted, wallpaper ceiling and wall paneling living room remodel in Seattle with blue walls and a tv stand
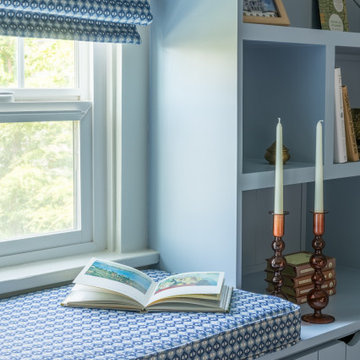 Ralene Simmons Interiors
This attic hangout space turned a stark and unusable room into an inviting, cheerful space ready for entertaining and relaxing.
Example of a small transitional carpeted, wallpaper ceiling and wall paneling living room design in Seattle with blue walls and a tv stand
Example of a small transitional carpeted, wallpaper ceiling and wall paneling living room design in Seattle with blue walls and a tv stand
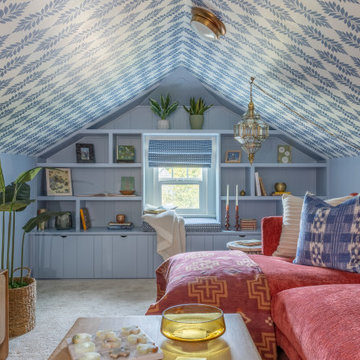 Ralene Simmons Interiors
This attic hangout space turned a stark and unusable room into an inviting, cheerful space ready for entertaining and relaxing.
Living room - small transitional carpeted, wallpaper ceiling and wall paneling living room idea in Seattle with blue walls and a tv stand
Living room - small transitional carpeted, wallpaper ceiling and wall paneling living room idea in Seattle with blue walls and a tv stand
40