
Search results for "Attic space" in Home Design Ideas
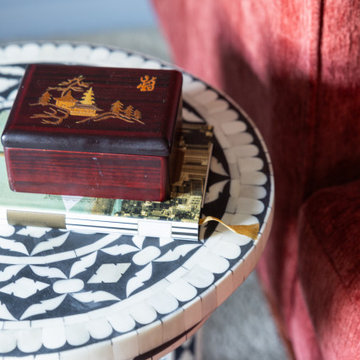
 Ralene Simmons Interiors
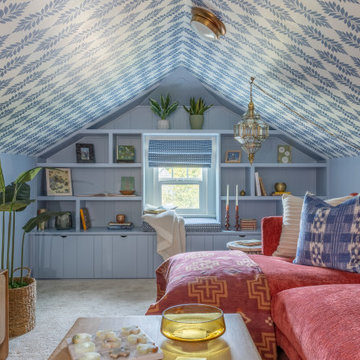
This attic hangout space turned a stark and unusable room into an inviting, cheerful space ready for entertaining and relaxing.
Small transitional carpeted, wallpaper ceiling and wall paneling living room photo in Seattle with blue walls and a tv stand
Small transitional carpeted, wallpaper ceiling and wall paneling living room photo in Seattle with blue walls and a tv stand
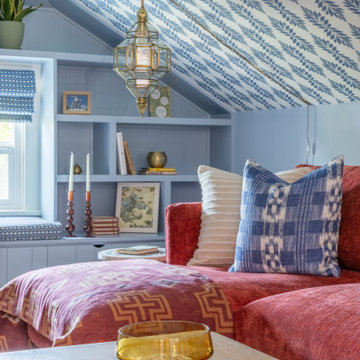 Ralene Simmons Interiors
This attic hangout space turned a stark and unusable room into an inviting, cheerful space ready for entertaining and relaxing.
Small transitional carpeted, wallpaper ceiling and wall paneling living room photo in Seattle with blue walls and a tv stand
Small transitional carpeted, wallpaper ceiling and wall paneling living room photo in Seattle with blue walls and a tv stand
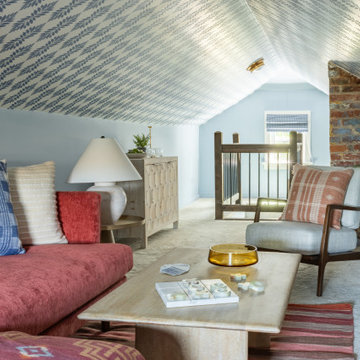 Ralene Simmons Interiors
This attic hangout space turned a stark and unusable room into an inviting, cheerful space ready for entertaining and relaxing.
Inspiration for a small transitional carpeted, wallpaper ceiling and wall paneling living room remodel in Seattle with blue walls and a tv stand
Inspiration for a small transitional carpeted, wallpaper ceiling and wall paneling living room remodel in Seattle with blue walls and a tv stand
Find the right local pro for your project
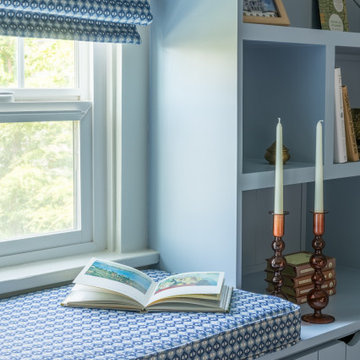 Ralene Simmons Interiors
This attic hangout space turned a stark and unusable room into an inviting, cheerful space ready for entertaining and relaxing.
Example of a small transitional carpeted, wallpaper ceiling and wall paneling living room design in Seattle with blue walls and a tv stand
Example of a small transitional carpeted, wallpaper ceiling and wall paneling living room design in Seattle with blue walls and a tv stand
 Ralene Simmons Interiors
This attic hangout space turned a stark and unusable room into an inviting, cheerful space ready for entertaining and relaxing.
Living room - small transitional carpeted, wallpaper ceiling and wall paneling living room idea in Seattle with blue walls and a tv stand
Living room - small transitional carpeted, wallpaper ceiling and wall paneling living room idea in Seattle with blue walls and a tv stand
 Hammer & Hand
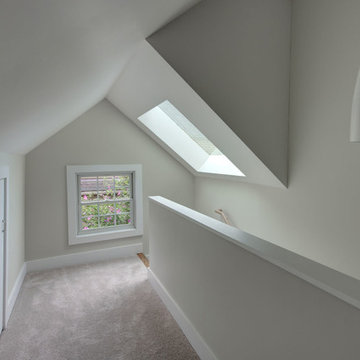
Hammer & Hand and architect Mitch Snyder transformed a hot, cramped, non-code-compliant attic space into a bright and functional master suite. The existing upstairs attic space had two small and hard-to-access bedrooms and a dangerous staircase. The team added a new dormer on the west side of the house which added an additional 195 square feet to the home. The new space includes a master bedroom, master bathroom with vanity and shower, separate water closet, laundry, walk-in master closet, and option to add a small bedroom (the space is currently being used as an open office area). Additional improvements to the home include an upgraded building envelope, insulation, high efficiency water heater, and minisplit heat pump. Photos by Mitchell Snyder Architecture.

 Mina Brinkey
Photo: Mina Brinkey © 2013 Houzz
Inspiration for a transitional gray floor bedroom remodel in Tampa with white walls
Inspiration for a transitional gray floor bedroom remodel in Tampa with white walls

Sponsored
Columbus, OH
Free consultation for landscape design!

Peabody Landscape Group
Franklin County's Reliable Landscape Design & Contracting
 K&L Interiors
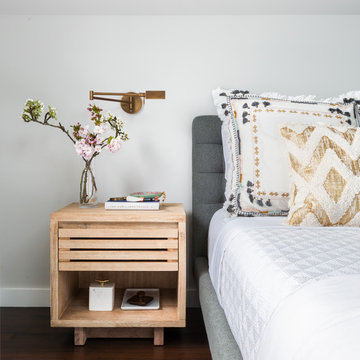
The 70th Street project started as an empty and non-functional attic space. We designed a completely new master suite, including a new bathroom, walk-in closet, bedroom and nursery for our clients. The space had many challenges because of its sloped and low ceilings. We embraced those challenges and used the ceiling slopes to our advantage to make the attic feel more spacious overall, as well as more functional for our clients.
Photography: Mike Duryea


 Charles Clayton Construction Inc
Cuccuiaioni Photography

Large island style enclosed carpeted home theater photo in Orlando with white walls and a wall-mounted tv
Large island style enclosed carpeted home theater photo in Orlando with white walls and a wall-mounted tv
 Rikki Snyder
Photo: Rikki Snyder © 2016 Houzz
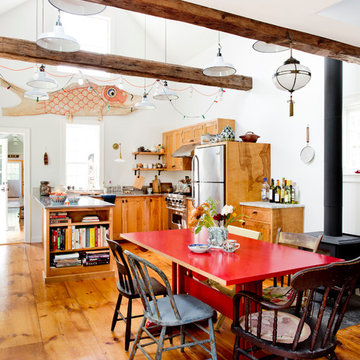
Inspiration for an eclectic kitchen remodel in Portland Maine
Inspiration for an eclectic kitchen remodel in Portland Maine
 Greater Living Architecture
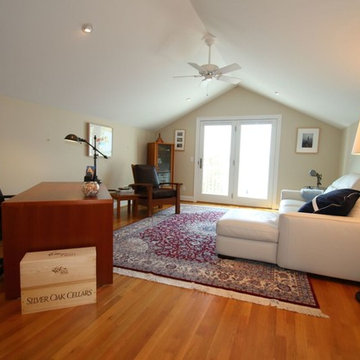
Inspiration for a large timeless freestanding desk medium tone wood floor and brown floor study room remodel in New York with beige walls
Sponsored
Columbus, OH
Free consultation for landscape design!
Peabody Landscape Group
Franklin County's Reliable Landscape Design & Contracting

 Chapin Interiors
Inspiration for a rustic guest exposed beam and wallpaper bedroom remodel in Other with multicolored walls

 Buckenmeyer Architecture
Jeff Amram Photography
Bedroom - transitional master medium tone wood floor and brown floor bedroom idea in Portland with beige walls
Bedroom - transitional master medium tone wood floor and brown floor bedroom idea in Portland with beige walls
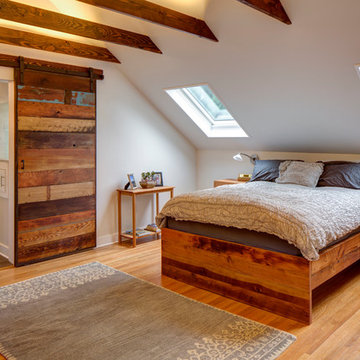
 ID 7
ID 7A historic house in Portland, Oregon undergoes a rejuvenating remodel, transforming a dusty attic into a beautiful modern space, creating warmth through the use of natural materials and vivid pops of color.
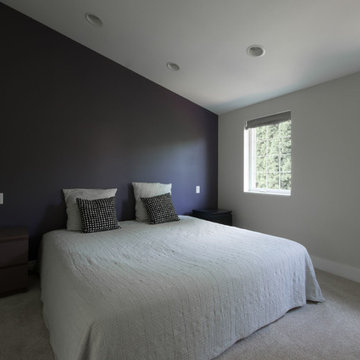 Hammer & Hand
Hammer & Hand and architect Mitch Snyder transformed a hot, cramped, non-code-compliant attic space into a bright and functional master suite. The existing upstairs attic space had two small and hard-to-access bedrooms and a dangerous staircase. The team added a new dormer on the west side of the house which added an additional 195 square feet to the home. The new space includes a master bedroom, master bathroom with vanity and shower, separate water closet, laundry, walk-in master closet, and option to add a small bedroom (the space is currently being used as an open office area). Additional improvements to the home include an upgraded building envelope, insulation, high efficiency water heater, and minisplit heat pump. Photography by Mitchell Snyder Architecture.


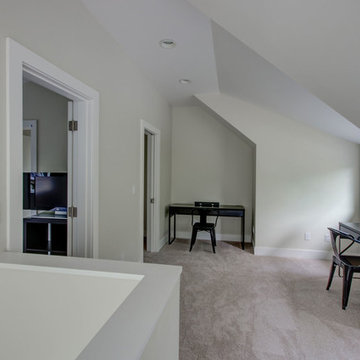 Hammer & Hand
Hammer & Hand and architect Mitch Snyder transformed a hot, cramped, non-code-compliant attic space into a bright and functional master suite. The existing upstairs attic space had two small and hard-to-access bedrooms and a dangerous staircase. The team added a new dormer on the west side of the house which added an additional 195 square feet to the home. The new space includes a master bedroom, master bathroom with vanity and shower, separate water closet, laundry, walk-in master closet, and option to add a small bedroom (the space is currently being used as an open office area). Additional improvements to the home include an upgraded building envelope, insulation, high efficiency water heater, and minisplit heat pump. Photos by Mitchell Snyder Architecture.
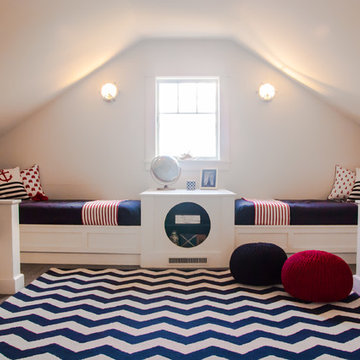
 e4 Interior Design, LLC
A attic space, slated for storage, was utilized into this expansive kids bunk room. A perfect space for playing games, lounging around watching TV, and it sleeps 9 or more.

 Eldridge Company Design | Build
Family room - mid-sized craftsman enclosed medium tone wood floor family room idea in Louisville with white walls, a standard fireplace, a wood fireplace surround and a wall-mounted tv
41