
Search results for "Attic space" in Home Design Ideas

 Z+ Architects, LLC
T.C. Geist Photography
Example of a transitional dark wood floor bedroom design in New York with gray walls
Example of a transitional dark wood floor bedroom design in New York with gray walls
 Kaizen Interiors


Another fun #kidsspace in our Coronado Beach vacation home project. We all know kids like to be cooped up in cozy spaces to let their creative genius run wild. How cool is this attic that we converted into a kid haven of creativity. There are hooks in the ceiling to hang blankets from whenever some serious fort-making is in order. The adjacent space looks just as cool and is designed for older brother to play video games in.
Jeri Koegel Photography
 Affinity Builders LLC

Game room - mid-sized mid-century modern enclosed medium tone wood floor game room idea in Boston with blue walls
Find the right local pro for your project

 Whitten Architects
photography by Rob Karosis
Example of a mid-sized classic gender-neutral medium tone wood floor kids' room design in Portland Maine with yellow walls
Example of a mid-sized classic gender-neutral medium tone wood floor kids' room design in Portland Maine with yellow walls

 Gerber Berend Design Build, Inc.
David Patterson for Gerber Berend Design Build, Steamboat Springs, Colorado
Example of a mid-sized classic master glass tile porcelain tile bathroom design in Denver with a drop-in sink, shaker cabinets, dark wood cabinets, white walls, quartzite countertops and white countertops
Example of a mid-sized classic master glass tile porcelain tile bathroom design in Denver with a drop-in sink, shaker cabinets, dark wood cabinets, white walls, quartzite countertops and white countertops
 Satterberg Desonier Dumo Interior Design, Inc.

In this project we took the existing tiny two fixture bathroom and remodeled the attic space to create a new full bathroom capturing space from an unused closet. The new light filled art deco bathroom achieved everything on the client's wish list.
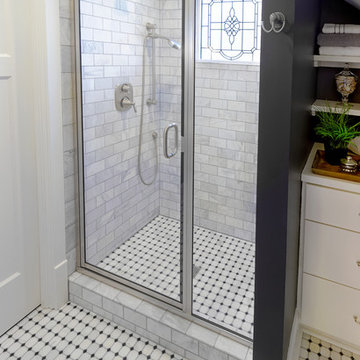
 Rock Solid Renovations
We took attic space and made a small master bath where none existed. Care was taken to utilize every possible bit of space to the maximum potential. Building in this dresser and shelves created much needed storage in this home. The window in the shower allows natural light into the space.


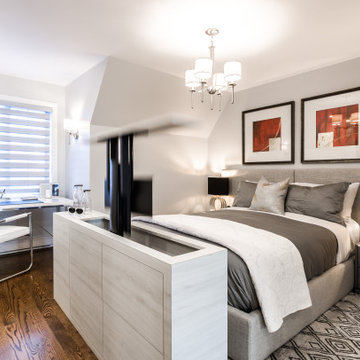
 TOC design & construction inc.
6. No space for a TV, No problem this custom cabinet with a TV lift integrated from Nexus is a life saver.
7. Separate entrance: If possible, create a separate entrance to your attic master suite. This will further enhance privacy and minimize disruptions from other parts of the house.
8. Technology integration: Incorporate modern technology into your master suite. Install smart home features, such as automated lighting, temperature control, and audio systems, to enhance convenience and comfort.
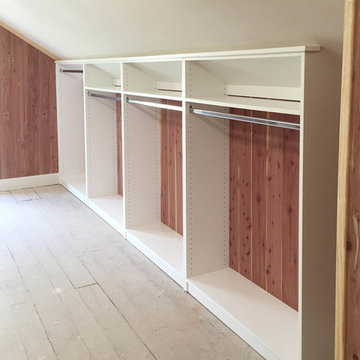
 Jessica Earley
Custom built-in shelving and hanging space in a renovated attic. Each section has a full cedar backing and adjustment holes for complete customization.
Photo Credit: Jessica Earley
 Kelly Mittleman
Mid-sized country loft-style medium tone wood floor and beige floor family room photo in New York with white walls and a tv stand

 Lorissa Kimm Architect
Matthew Millman
Inspiration for a mid-century modern built-in desk carpeted study room remodel in San Francisco with white walls
Inspiration for a mid-century modern built-in desk carpeted study room remodel in San Francisco with white walls
 Hisel Flynn Architects
Eric Roth
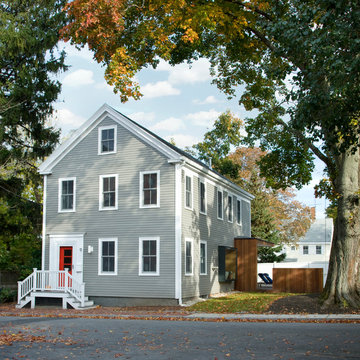
Example of a large transitional gray three-story wood gable roof design in Boston
Example of a large transitional gray three-story wood gable roof design in Boston
 Bergland + Cram Architects
Photos by Aaron Thomas

Example of a mid-sized beach style carpeted and beige floor family room design in Other
Example of a mid-sized beach style carpeted and beige floor family room design in Other



 Bella Systems - Custom Closets
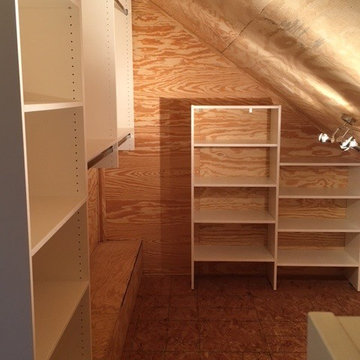
This is an unfinished attic space located off of a bedroom. This will be used as a seasonal change out of clothing and shoes etc. There are 2 shelving systems with adjustable shelves on both sides of the room. The center large wall has double hanger space for clothing and a tall unit along side with adjustable shelves. Finished in a white melamine.
 User
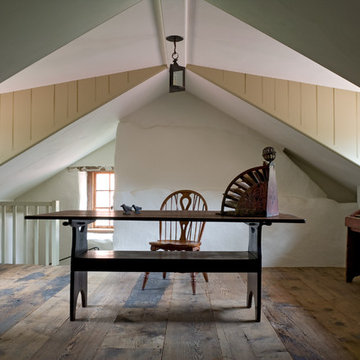
UserExample of a country freestanding desk dark wood floor home office design in Philadelphia with beige walls
 Farrell and Sons, LLC
Transitional bathroom photo in Minneapolis with an undermount sink, flat-panel cabinets, quartz countertops and a two-piece toilet


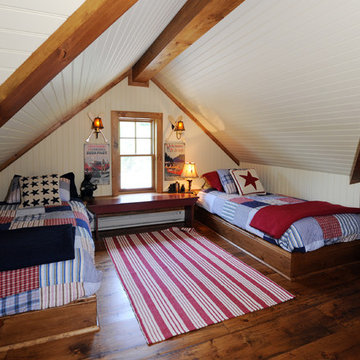
 HillTop Interiors Inc.
Inspiration for a farmhouse medium tone wood floor and brown floor kids' bedroom remodel in Other with white walls

 Clearcut & Co
Attic space converted to kids bedroom and bath
Dan Xiao photography
Example of a mid-sized arts and crafts light wood floor bedroom design in Raleigh with gray walls and no fireplace
Example of a mid-sized arts and crafts light wood floor bedroom design in Raleigh with gray walls and no fireplace

 Dressing Rooms
Photo Credit: Eric Roth
Cottage dark wood floor bedroom photo in Boston with white walls
Cottage dark wood floor bedroom photo in Boston with white walls
61