
Search results for "Attic space" in Home Design Ideas

Find the right local pro for your project


 Caroline Sharpnack
Photo: Caroline Sharpnack © 2017 Houzz
Living room - eclectic enclosed medium tone wood floor and brown floor living room idea in Nashville with pink walls, a standard fireplace, a plaster fireplace and a wall-mounted tv
Living room - eclectic enclosed medium tone wood floor and brown floor living room idea in Nashville with pink walls, a standard fireplace, a plaster fireplace and a wall-mounted tv

 Armitage Interiors - Home Design & Renovation
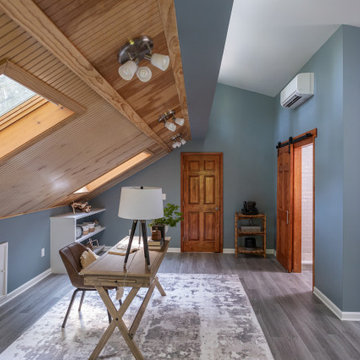
In this Doylestown attic, we installed faux white oak beams along the knee walls to address the challenge of the large bow in the roof. Due to the tight space caused by baffles and insulation, we used the faux beams to conceal the wiring for the ceiling fan and light fixtures. Enlarging the high window allowed abundant natural light in, along with the operable skylight, making it the sunniest, most refreshing room in the house.

 Tracey Stephens Design, LLC
Wing Wong/Memories TTL
Mid-sized eclectic kids' multicolored tile and ceramic tile mosaic tile floor double shower photo in New York with an integrated sink, furniture-like cabinets, white cabinets, a two-piece toilet and white walls
Mid-sized eclectic kids' multicolored tile and ceramic tile mosaic tile floor double shower photo in New York with an integrated sink, furniture-like cabinets, white cabinets, a two-piece toilet and white walls


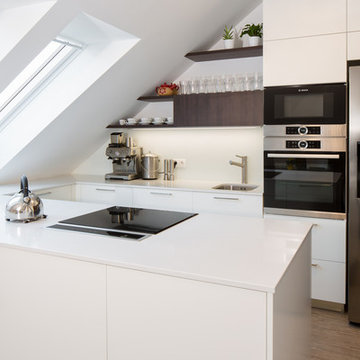
 HANÁK NÁBYTEK
Inspiration for a mid-sized contemporary u-shaped medium tone wood floor and brown floor open concept kitchen remodel in Other with an undermount sink, flat-panel cabinets, white cabinets, granite countertops, white backsplash, glass sheet backsplash, a peninsula and stainless steel appliances
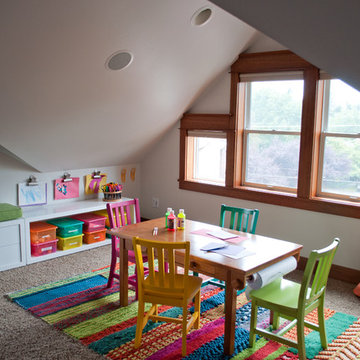
 Jennifer Gardner Design
The goal for this light filled finished attic was to create a play space where two young boys could nurture and develop their creative and imaginative selves. A neutral tone was selected for the walls as a foundation for the bright pops of color added in furnishings, area rug and accessories throughout the room. We took advantage of the room’s interesting angles and created a custom chalk board that followed the lines of the ceiling. Magnetic circles from Land of Nod add a playful pop of color and perfect spot for magnetic wall play. A ‘Space Room’ behind the bike print fabric curtain is a favorite hideaway with a glow in the dark star filled ceiling and a custom litebrite wall. Custom Lego baseplate removable wall boards were designed and built to create a Flexible Lego Wall. The family was interested in the concept of a Lego wall but wanted to keep the space flexible for the future. The boards (designed by Jennifer Gardner Design) can be moved to the floor for Lego play and then easily hung back on the wall with a cleat system to display their 3-dimensional Lego creations! This room was great fun to design and we hope it will provide creative and imaginative play inspiration in the years to come!
Designed by: Jennifer Gardner Design
Photography by: Marcella Winspear
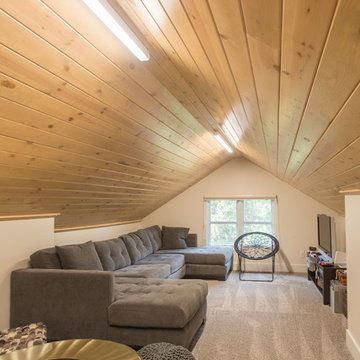
 Gravitas
This was a down to the studs interior remodel of a historic home in Boise's North End. Through an extensive Design Phase we opened up the living spaces, relocated and rearranged bathrooms, re-designed the mail level to include an Owner's Suite, and added living space in the attic. The interior of this home had not been touched for a half century and now serves the needs of a growing family with updates from attic to lower level game room.
Credit: Josh Roper - Photos
Credit: U-Rok Designs – Interiors

 Dave Knecht
Karen Knecht Photography
Example of a small beach style guest medium tone wood floor bedroom design in Boston with white walls
Example of a small beach style guest medium tone wood floor bedroom design in Boston with white walls
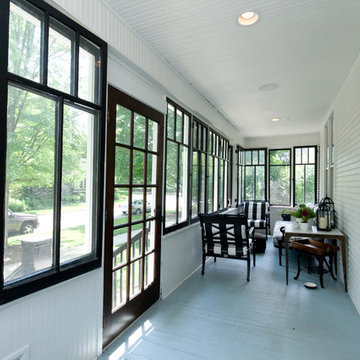
 Meyer Design
Who wouldn't love to sit and relax on this beautiful farmhouse porch surrounded by modern black windows?
Meyer Design
Photos: Jody Kmetz
Small cottage screened-in front porch photo in Chicago with a roof extension
Small cottage screened-in front porch photo in Chicago with a roof extension

 Chris Pardo Design - Elemental Architecture
Dale Tu
Inspiration for a large contemporary freestanding desk light wood floor study room remodel in Seattle with white walls
Inspiration for a large contemporary freestanding desk light wood floor study room remodel in Seattle with white walls

Sponsored
Columbus, OH
Free consultation for landscape design!

Peabody Landscape Group
Franklin County's Reliable Landscape Design & Contracting

 Baths and Rooms by Denise

Example of a mid-sized transitional built-in desk carpeted study room design in Oklahoma City with beige walls
 Polhemus Savery DaSilva
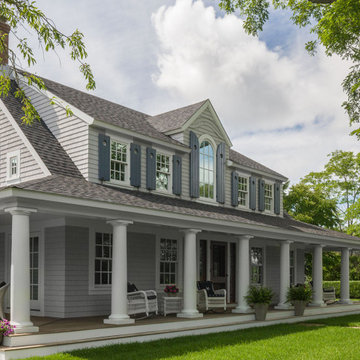
An existing Cape built in the 1980s was transformed through the addition of a wraparound front porch with robust but traditional columns, expanded second floor dormers, a new deck and screened-in porch facing the backyard, an expanded and open kitchen/breakfast/family room, a new mud room/laundry room/powder room suite, and a new bedroom suite in what had previously been attic space. The underlying Cape form still remains but is now expanded to have character, scale and presence befitting its rural seaside neighborhood of mostly large and elegant homes.
PSD Scope Of Work: Architecture, Construction |
Living Space: 3,197ft² |
Photography: Brian Vanden Brink |
 MARK IV Builders, Inc
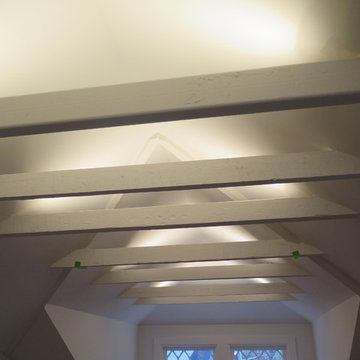
This was a historic home renovation and it was important to preserve as much of the original structure as possible. The ceiling ties were removed and then built back in after the structure was re-engineered to make the space livable. The beams were then painted and fitted with lights to brighten the space.


 Kathy Kuo Designs Inc

For this bedroom design, forms and finishes were kept simple so as not to clash with the imposing slanted ceiling made in a natural wood finish. The modern rustic aesthetic was kept though the selection of furniture pieces that have natural finishes in them such as the nightstand with weaved door faces and a basket that also serves as a bench made of wicker. Dark wood tones in the lounge chairs and side tables create contrast to the light finishes of the ceiling and carpeted flooring.
 User
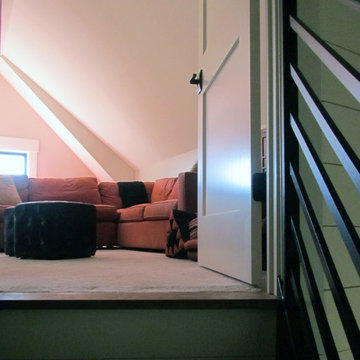
UserThis is a home with three teenage boys, the homeowners wanted to utilize every space in the home so we built the main stair to extend to the attic space.
 Brownsmith Restoration
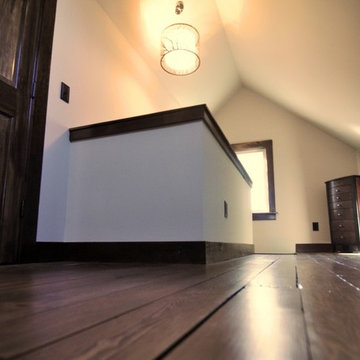
A growing family was in need of more space, specifically for mom and dad. We took an unused and unfinished attic space and turned it into a cozy master suite.
78