
Search results for "Attic space" in Home Design Ideas
 Victory Closets

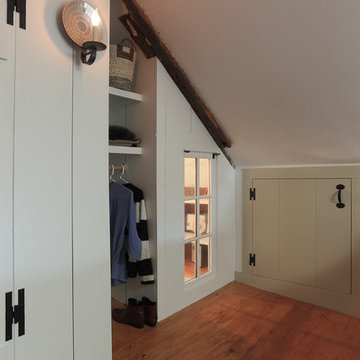
This attic space in Ambler Pa was converted into a beautiful closet. Espreso finish with ORB rods and hardware.
Example of a country closet design in Philadelphia
Example of a country closet design in Philadelphia
 Kreative Barns Inc.
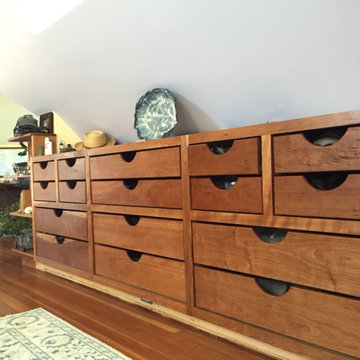
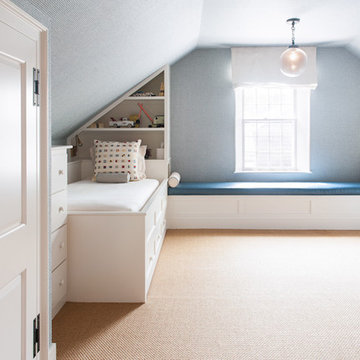
smart use of attic space, but-in cabinets with multiple drawer units take advantage of the sloping walls
Mountain style home design photo in Boston
Mountain style home design photo in Boston
 User
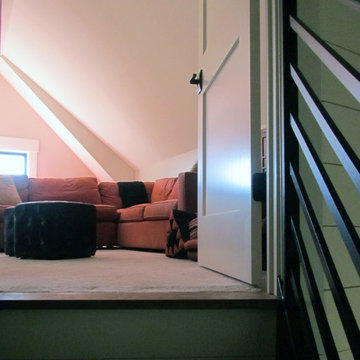

UserThis is a home with three teenage boys, the homeowners wanted to utilize every space in the home so we built the main stair to extend to the attic space.
Find the right local pro for your project
 Brownsmith Restoration
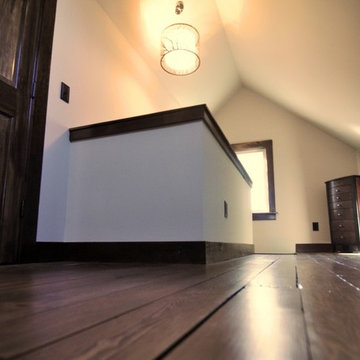
A growing family was in need of more space, specifically for mom and dad. We took an unused and unfinished attic space and turned it into a cozy master suite.
 Matt Diana Housewright
1668 Capt. Joseph Wilcomb House
Ipswich, MA

Renovation of unfinished attic of this 1st period home creating a secluded attic bedroom and cozy home office. Unique characteristics of the space include custom dormer window seat, interior window sash for more natural light, wide pine floors and a rope handrail.
Eric Roth



Sponsored
Sunbury, OH

J.Holderby - Renovations
Franklin County's Leading General Contractors - 2X Best of Houzz!

 Proform Builds
Cindy Apple Photography
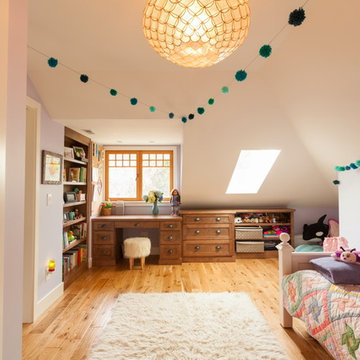
Mid-sized elegant girl light wood floor kids' room photo in Seattle with purple walls
Mid-sized elegant girl light wood floor kids' room photo in Seattle with purple walls

 Don Foote Contracting
Shoe Palace closet in master bedroom. Fluorescent lights come on automatically when doors open. Terrific use of eave space.
design: Marta Kruszelnicka
photo: Todd Gieg

 dRichards Interiors
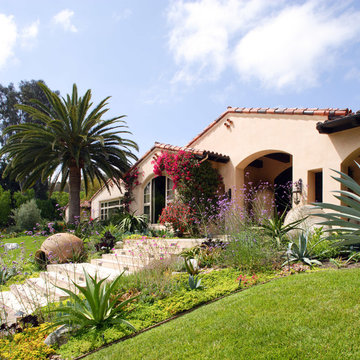
This is an example of a mediterranean full sun front yard landscaping in San Diego.

 Melton Design Build
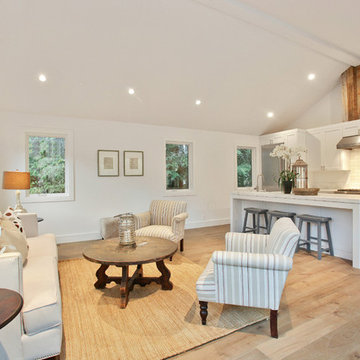
This home remodel was an incredible transformation that turned a traditional Boulder home into an open concept, refined space perfect for hosting. The Melton design team aimed at keeping the space fresh, which included industrial design elements to keep the space feeling modern. Our favorite aspect of this home transformation is the openness from room to room. The open concept allows plenty of opportunities for this lively family to host often and comfortably.

Sponsored
Columbus, OH

Hope Restoration & General Contracting
Columbus Design-Build, Kitchen & Bath Remodeling, Historic Renovations
 Kirsten Robertson 425

 http://www.A dramatic chalet made of steel and glass. Designed by Sandler-Kilburn Architects, it is awe inspiring in its exquisitely modern reincarnation. Custom walnut cabinets frame the kitchen, a Tulikivi soapstone fireplace separates the space, a stainless steel Japanese soaking tub anchors the master suite. For the car aficionado or artist, the steel and glass garage is a delight and has a separate meter for gas and water. Set on just over an acre of natural wooded beauty adjacent to Mirrormont.
Fred Uekert-FJU Photo


 GBG Building Services Ltd
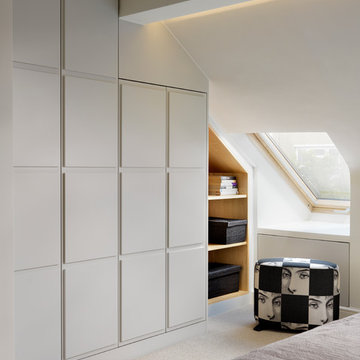
Bedroom - large contemporary master carpeted bedroom idea in London with gray walls

Sponsored
Columbus, OH
Free consultation for landscape design!

Peabody Landscape Group
Columbus' Reliable Landscape Design & Contracting
 Copper Sky Design + Remodel

A quintessential 1925 bungalow located in the charming neighborhood of Virginia Highland in Atlanta, this project included a renovation of the kitchen, family room and powder room on the first floor, and the laundry and primary bath on the second. The Copper Sky Design + Remodel team reconfigured the first floor to better accommodate additional cabinetry and an island in the kitchen by borrowing space from what was a full bathroom and converting it to a half bath. Upstairs, unfinished attic space was converted to a roomy laundry room while the 200 square foot primary bath remained in its original footprint.
 A Better Home
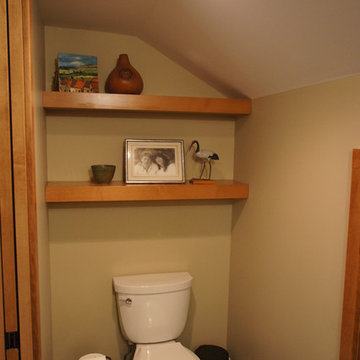
Two floating shelves give the homeowners more space to display their art.
Powder room - craftsman powder room idea in Chicago
Powder room - craftsman powder room idea in Chicago
 HammerLinks International LLC
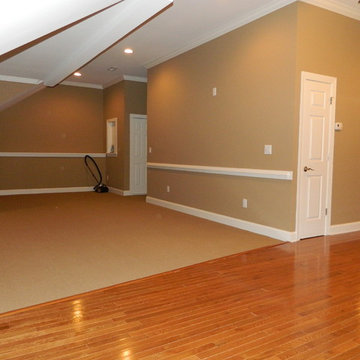
Attic Completion for homeowners in the Cary Park area. Homeowners wanted a space for girls to practice dance and light entertainment. This space has a powder room, AV cabinet, additional attic storage space, mirrored window seats, can lighting, chair rail molding, crown molding. Berber carpet, and engineered medium hardwood floors. Photo by VSmalls
79