
Search results for "Attic space" in Home Design Ideas

 Restor Homes
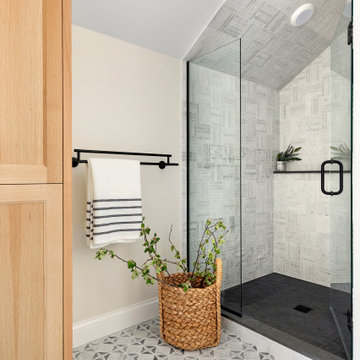

Master bath room renovation. Added master suite in attic space.
Bathroom - large transitional master white tile and ceramic tile marble floor, black floor, double-sink and wainscoting bathroom idea in Minneapolis with flat-panel cabinets, light wood cabinets, a two-piece toilet, white walls, a wall-mount sink, tile countertops, a hinged shower door, white countertops and a floating vanity
Bathroom - large transitional master white tile and ceramic tile marble floor, black floor, double-sink and wainscoting bathroom idea in Minneapolis with flat-panel cabinets, light wood cabinets, a two-piece toilet, white walls, a wall-mount sink, tile countertops, a hinged shower door, white countertops and a floating vanity
 Realco Creations.com

Minimalist concrete floor and gray floor hallway photo in Los Angeles with white walls
Find the right local pro for your project



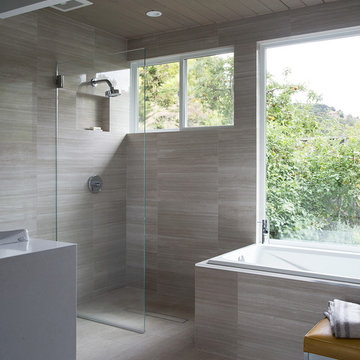
 Gast Architects
Mariko Reed Architectural Photography
Example of a 1950s bathroom design in San Francisco
Example of a 1950s bathroom design in San Francisco
 MARK IV Builders, Inc
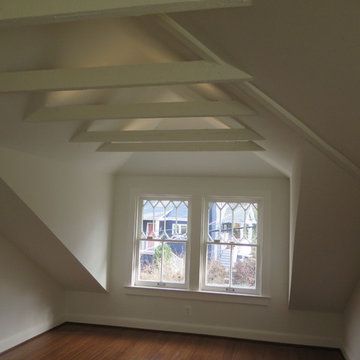
White paint on the walls, ceiling, and exposed beams help keep the space bright and cheery. The flooring is fossilized bamboo.
Bedroom - mid-sized transitional master bamboo floor and brown floor bedroom idea in DC Metro with white walls
Bedroom - mid-sized transitional master bamboo floor and brown floor bedroom idea in DC Metro with white walls

Sponsored
Columbus, OH

Hope Restoration & General Contracting
Columbus Design-Build, Kitchen & Bath Remodeling, Historic Renovations
 Jennifer Gardner Design
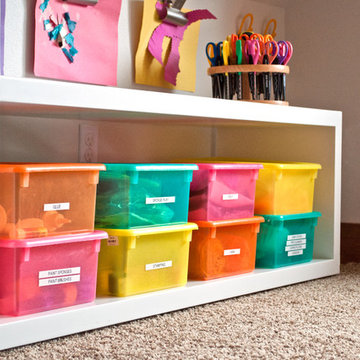
The goal for this light filled finished attic was to create a play space where two young boys could nurture and develop their creative and imaginative selves. A neutral tone was selected for the walls as a foundation for the bright pops of color added in furnishings, area rug and accessories throughout the room. We took advantage of the room’s interesting angles and created a custom chalk board that followed the lines of the ceiling. Magnetic circles from Land of Nod add a playful pop of color and perfect spot for magnetic wall play. A ‘Space Room’ behind the bike print fabric curtain is a favorite hideaway with a glow in the dark star filled ceiling and a custom litebrite wall. Custom Lego baseplate removable wall boards were designed and built to create a Flexible Lego Wall. The family was interested in the concept of a Lego wall but wanted to keep the space flexible for the future. The boards (designed by Jennifer Gardner Design) can be moved to the floor for Lego play and then easily hung back on the wall with a cleat system to display their 3-dimensional Lego creations! This room was great fun to design and we hope it will provide creative and imaginative play inspiration in the years to come!
Designed by: Jennifer Gardner Design
Photography by: Marcella Winspear

 studiohamiltontyni

Cottage loft-style carpeted and gray floor bedroom photo in Los Angeles with white walls
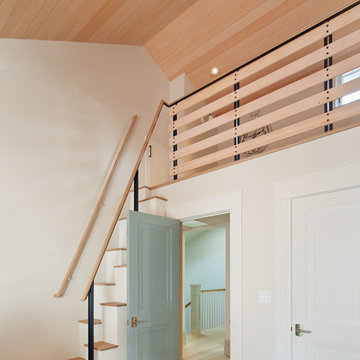
 Moroso Construction
Gast Architects / Bruce Damonte Photography
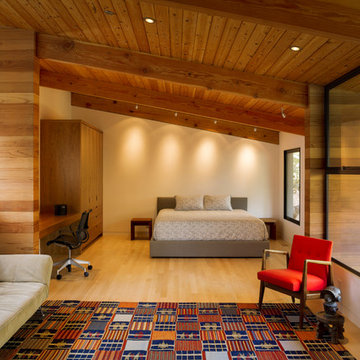
Inspiration for a transitional light wood floor bedroom remodel in San Francisco with white walls
Inspiration for a transitional light wood floor bedroom remodel in San Francisco with white walls




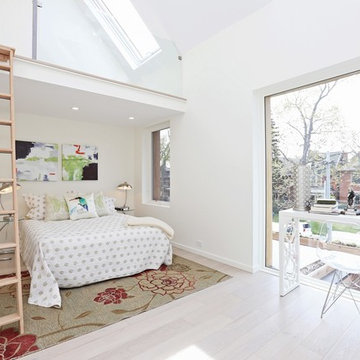

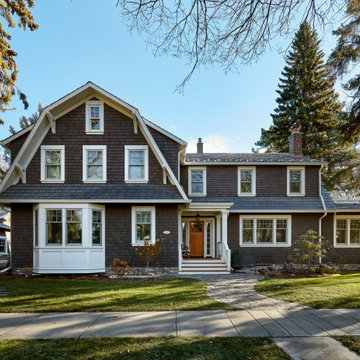
 Alair Homes Sherwood Park
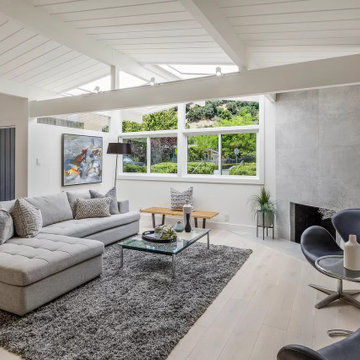
Elegant gray three-story wood and shingle house exterior photo in Calgary with a gambrel roof, a shingle roof and a gray roof


Sponsored
Columbus, OH
Free consultation for landscape design!

Peabody Landscape Group
Franklin County's Reliable Landscape Design & Contracting
 Robin Henry Studio
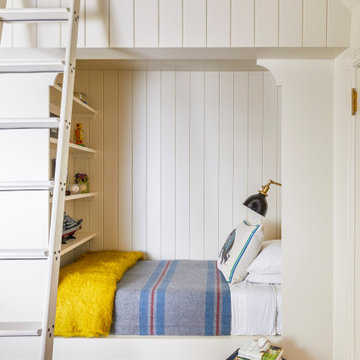
In this tiny attic space, we carved out a small bedroom with wood board walls for a son. The ladder leads to a much-used lego loft!
Kids' room - small victorian boy carpeted and shiplap wall kids' room idea in New York with beige walls
Kids' room - small victorian boy carpeted and shiplap wall kids' room idea in New York with beige walls

 Fluidesign Studio
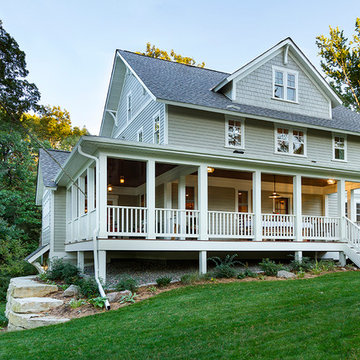
Building Design, Plans, and Interior Finishes by: Fluidesign Studio I Builder: Structural Dimensions Inc. I Photographer: Seth Benn Photography
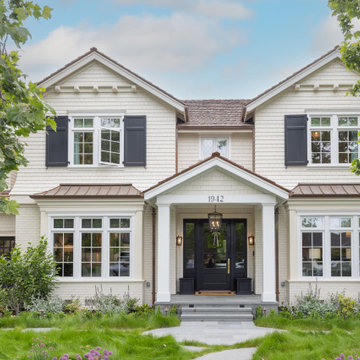
Large elegant beige two-story concrete fiberboard gable roof photo in Minneapolis
Large elegant beige two-story concrete fiberboard gable roof photo in Minneapolis
82