
Search results for "Attic space" in Home Design Ideas
 Castle Building & Remodeling
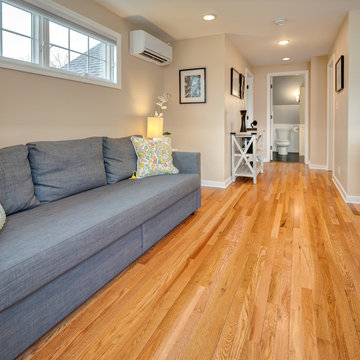
These homeowners came to Castle looking for a solution that would allow them to stay in their 1946 stucco bungalow in the St. Paul neighborhood that they loved.
What was once a young couple’s starter home (1 ½ story with two bedrooms on the main floor and a tiny attic space) was no longer big enough after having two kids.
The need for more room became the family’s highest priority, so they came to Castle for help creating the space they needed for their growing family.
With very little headroom in the attic, the decision was made to tear off the roof and add a completely new 2nd story addition with three bedrooms, a bathroom, and a commons area.
The stairway to the new 2nd-floor space needed to be rebuilt to comply with code requirements and was extended slightly into the dining room below.
The new 2nd story addition gave the homeowners an opportunity to revise the exterior look of the home with vertical board and batten siding above the 1st-floor stucco.
A new front entry portico was added to compliment the addition, and the existing masonry chimney was extended above the new roof line.
The homeowners took over the work on the project after drywall was installed and did all the interior trim & millwork, tile, flooring, and painting & staining themselves.
They’re loving the results!
Tour this project in person, September 28 – 29, during the 2019 Castle Home Tour!
 e4 Interior Design, LLC
A attic space, slated for storage, was utilized into this expansive kids bunk room. A perfect space for playing games, lounging around watching TV, and it sleeps 9 or more.
 TOC design & construction inc.
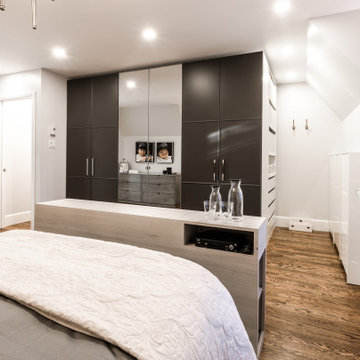
10. Walk-in closet: Include a generous walk-in closet in your master suite. Design it to maximize storage and organization. Consider built-in shelves, drawers, and hanging rods to keep your belongings easily accessible and well-organized.
Find the right local pro for your project
 Lehigh Valley Interior Construction

The bright, cheery bonus space for the kids.
Mid-sized elegant open concept carpeted and beige floor family room photo in Philadelphia with blue walls, no fireplace and a tv stand
Mid-sized elegant open concept carpeted and beige floor family room photo in Philadelphia with blue walls, no fireplace and a tv stand
 Goggans Architecture & Interiors
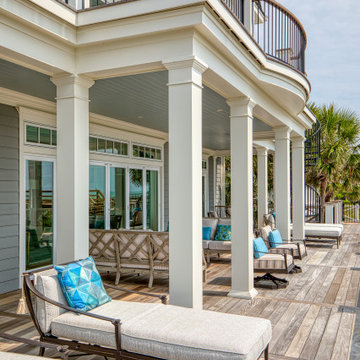
When the Owners approached Goggans Architecture about renovation of a 90’s era oceanfront house, it was clear there would be a lot more to the renovation than mere updates and remedying deferred maintenance. One of the most significant issues was how to integrate an outdoor pool given the pool had to be within the building envelope, and the house was already abutting the setback on its ocean side. A second significant challenge was how to provide a roof top deck over a pitched roof house with an attic, that was functional and attractive. Finally, creating better access from the parking area to the kitchen was a priority.
Goggans Architecture addressed the placement of a pool by creating a walled courtyard at the front, or landward side, of the house. The pool was placed on one side of the entry walkway, while its composition was balanced by a parterre garden on the other side of the walkway. The roof top deck was resolved by adding a new staircase and passageway through former attic space. By using a motorized roof hatch, the Owners could ascend to the roof deck which perched just below the roof ridge, hidden from view from the street. Relocating an underneath stair from one side of the house to a point that was closer to the kitchen resolved the access issue.
These strategic moves created other opportunities, such as expansion of the master bathroom to a portion of the front porch, while allowing an exterior stair from the bath directly to the pool. Other enhancements included placement of a large folding door in the Great room, renovation and expansion of the kitchen and exterior decks, reorganization, and replacement of the fenestration, updating all baths and interior and exterior finishes.
The extensive renovation reflects the holistic approach of Goggans Architecture, marrying landscape architecture, architecture, and interiors.
 Greater Portland Renovations
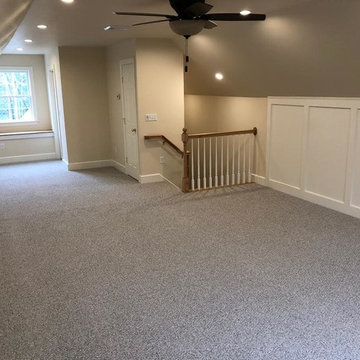

We turned this previously unfinished attic space into a large family room. We added approximately 600 square feet of living space and created large storage areas behind the wainscoting. One panel on each side of the room is a hidden door that pops out for access to the storage.
 TOC design & construction inc.
Absolutely! Paying attention to the details is crucial when creating the perfect master suite.
Bedroom - large contemporary master medium tone wood floor and brown floor bedroom idea in Montreal with gray walls
Bedroom - large contemporary master medium tone wood floor and brown floor bedroom idea in Montreal with gray walls

Sponsored
Columbus, OH
Free consultation for landscape design!

Peabody Landscape Group
Columbus' Reliable Landscape Design & Contracting
 Superior Exterior
Superior Exterior
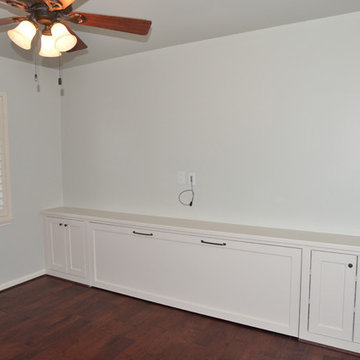
Repurposed small guest room into combination Guest/Media Room. Bed rolls into reminate attic space.
Inspiration for a contemporary bedroom remodel in Houston
Inspiration for a contemporary bedroom remodel in Houston
 PRIM
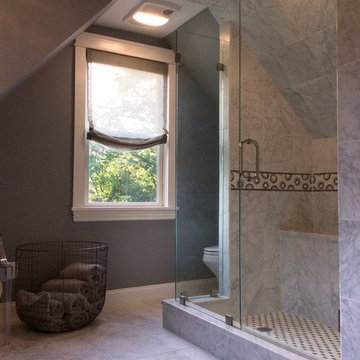
PRIMWhat a tricky space!! This client needed a full master bathroom in an 8x12 attic space! Lining up all the plumbing along one wall allowed us to utilize an eave and run the sink unit, large marble tile shower and Toto toilet. A shed dormer was added to the other roof line to create a seating area.
 Superior Exterior
Superior Exterior
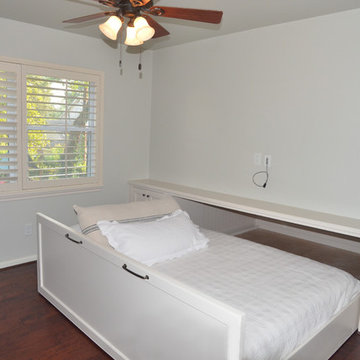
Repurposed small guest room into combination Guest/Media Room. Bed rolls into reminate attic space.
Example of a trendy bedroom design in Houston
Example of a trendy bedroom design in Houston
 Jennifer Gardner Design

The goal for this light filled finished attic was to create a play space where two young boys could nurture and develop their creative and imaginative selves. A neutral tone was selected for the walls as a foundation for the bright pops of color added in furnishings, area rug and accessories throughout the room. We took advantage of the room’s interesting angles and created a custom chalk board that followed the lines of the ceiling. Magnetic circles from Land of Nod add a playful pop of color and perfect spot for magnetic wall play. A ‘Space Room’ behind the bike print fabric curtain is a favorite hideaway with a glow in the dark star filled ceiling and a custom litebrite wall. Custom Lego baseplate removable wall boards were designed and built to create a Flexible Lego Wall. The family was interested in the concept of a Lego wall but wanted to keep the space flexible for the future. The boards (designed by Jennifer Gardner Design) can be moved to the floor for Lego play and then easily hung back on the wall with a cleat system to display their 3-dimensional Lego creations! This room was great fun to design and we hope it will provide creative and imaginative play inspiration in the years to come!
Designed by: Jennifer Gardner Design
Photography by: Marcella Winspear

 Fluidesign Studio
Building Design, Plans, and Interior Finishes by: Fluidesign Studio I Builder: Structural Dimensions Inc. I Photographer: Seth Benn Photography
Inspiration for a large timeless beige two-story concrete fiberboard gable roof remodel in Minneapolis
Inspiration for a large timeless beige two-story concrete fiberboard gable roof remodel in Minneapolis


Sponsored
Columbus, OH

Hope Restoration & General Contracting
Columbus Design-Build, Kitchen & Bath Remodeling, Historic Renovations
 Copper Sky Design + Remodel
Situated in the heart of the Lake Claire neighborhood in Atlanta, GA, this renovation included a full kitchen remodel, the addition of a screened porch, renovation of the primary and children’s jack ‘n jill bath, and the buildout of third-floor attic space to incorporate an entertainment room, a podcast studio, and a full bathroom. The overall objective was to give the clients more living space, while updating the existing kitchen and bathrooms to make them more suitable for their modern lifestyle.

 Donald A. Gardner Architects
A stone and shingle facade and graceful lines highlight this expansive single-level home. Custom details can be found throughout the plan with elegant ceiling treatments in many rooms and built-in cabinetry flanking the great room fireplace. The chef's kitchen opens to the large dining area and to the great room, providing a focal point for family life and entertaining. One wing houses secondary bedrooms and utility space, helping to keep clutter out the formal living areas. The bedrooms each have a tray ceiling and their own walk-in closet. Just off the garage lies a utility room with ample work space, a large pantry, and convenient e-space. The oversized bonus room provides flexibility and access to plenty of attic storage. The opposite wing of the home plan is devoted to a roomy master suite with an attached sitting area to the rear. The suite accesses the rear porch, and includes two large walk-in closets. The highlight of the stunning master bath is the unique barrel vaulted ceiling over the garden tub. Dual vanities, a walk-in shower, and private privy complete the suite.

 Collected Spaces, LLC
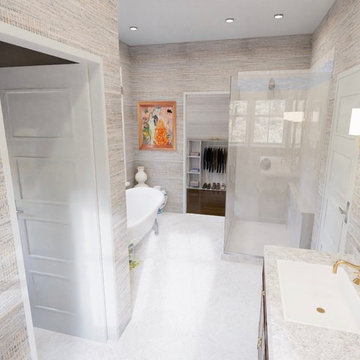
The four piece master bath receives a separate toilet room, double vanity, soaking tub and large enclosed shower. a Walk-in closet off of the bath maximize unused space beneath the eaves.

Sponsored
Columbus, OH

Structural Remodeling
Franklin County's Heavy Timber Specialists | Best of Houzz 2020!
 Benecki Homes
Example of a huge transitional guest light wood floor bedroom design in Miami with white walls and no fireplace

 User
User http://mollywinphotography.com
Example of a small cottage master medium tone wood floor bedroom design in Austin with gray walls and no fireplace
Example of a small cottage master medium tone wood floor bedroom design in Austin with gray walls and no fireplace

 StudioHOFF Architecture
Master bathroom in highlands pop top.
Inspiration for a mid-sized timeless master white tile and ceramic tile porcelain tile bathroom remodel in Denver with recessed-panel cabinets, white cabinets, marble countertops, a one-piece toilet and blue walls
Inspiration for a mid-sized timeless master white tile and ceramic tile porcelain tile bathroom remodel in Denver with recessed-panel cabinets, white cabinets, marble countertops, a one-piece toilet and blue walls
81