
Search results for "Attic stairs" in Home Design Ideas
 Grace Thomas Designs
©David Meaux Photography
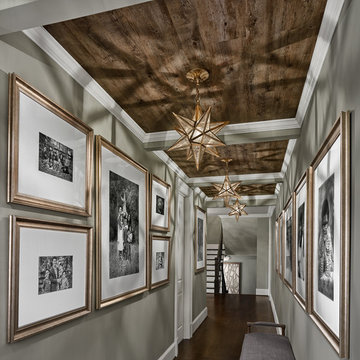
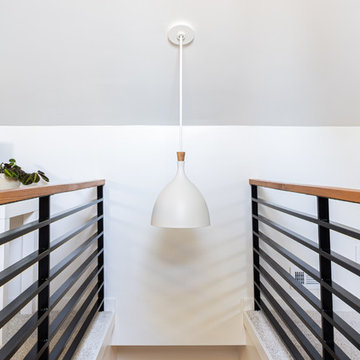
Large transitional dark wood floor and brown floor hallway photo in DC Metro with gray walls
Large transitional dark wood floor and brown floor hallway photo in DC Metro with gray walls

Find the right local pro for your project
 Leader Builders
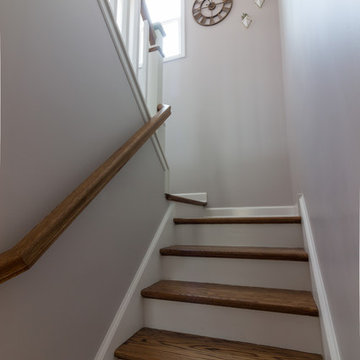
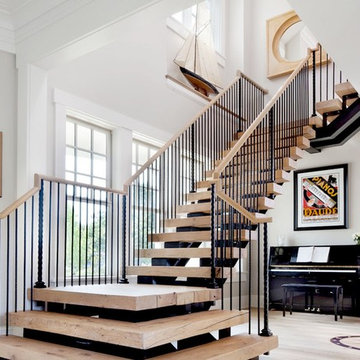
Example of a transitional wooden u-shaped wood railing staircase design in Boston with wooden risers

 Goggans Architecture & Interiors
When the Owners approached Goggans Architecture about renovation of a 90’s era oceanfront house, it was clear there would be a lot more to the renovation than mere updates and remedying deferred maintenance. One of the most significant issues was how to integrate an outdoor pool given the pool had to be within the building envelope, and the house was already abutting the setback on its ocean side. A second significant challenge was how to provide a roof top deck over a pitched roof house with an attic, that was functional and attractive. Finally, creating better access from the parking area to the kitchen was a priority.
Goggans Architecture addressed the placement of a pool by creating a walled courtyard at the front, or landward side, of the house. The pool was placed on one side of the entry walkway, while its composition was balanced by a parterre garden on the other side of the walkway. The roof top deck was resolved by adding a new staircase and passageway through former attic space. By using a motorized roof hatch, the Owners could ascend to the roof deck which perched just below the roof ridge, hidden from view from the street. Relocating an underneath stair from one side of the house to a point that was closer to the kitchen resolved the access issue.
These strategic moves created other opportunities, such as expansion of the master bathroom to a portion of the front porch, while allowing an exterior stair from the bath directly to the pool. Other enhancements included placement of a large folding door in the Great room, renovation and expansion of the kitchen and exterior decks, reorganization, and replacement of the fenestration, updating all baths and interior and exterior finishes.
The extensive renovation reflects the holistic approach of Goggans Architecture, marrying landscape architecture, architecture, and interiors.
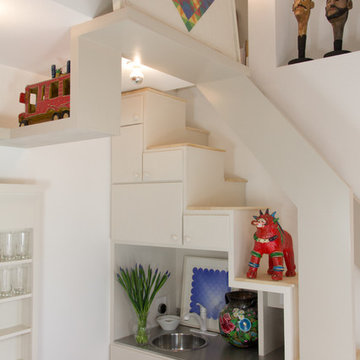

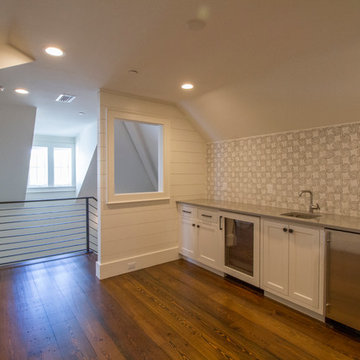
Inspiration for a coastal dark wood floor home bar remodel in Miami with an undermount sink, shaker cabinets and white cabinets

Sponsored
Columbus, OH

HomeCraft Remodeling
Custom Craftsmanship & Build Solutions in Franklin County, Ohio
 HandyMensch Remodeling
HandyMensch
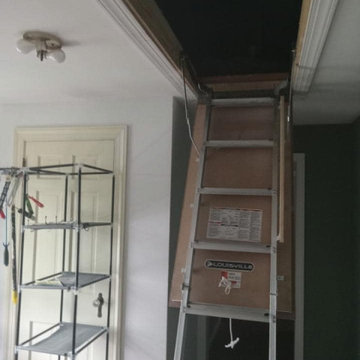
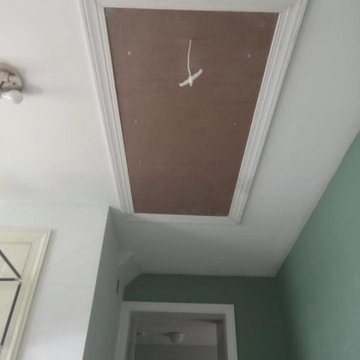

Finished attic space with pull-down stairs
Inspiration for a transitional shed remodel in DC Metro
Inspiration for a transitional shed remodel in DC Metro
 KitchenVisions
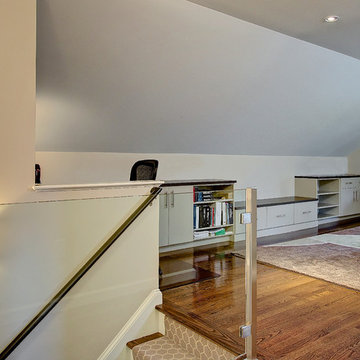
Home office with a modern edge, in a newly converted third floor expands living space. http://www.kitchenvisions.com

 Rasmussen Construction
Richardson Architects
Jonathan Mitchell Photography
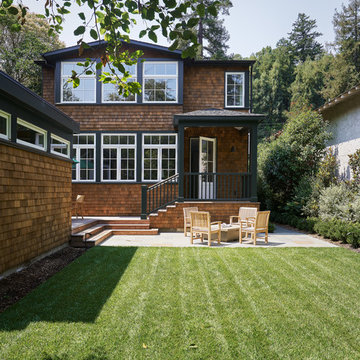
Inspiration for a mid-sized craftsman backyard patio remodel in San Francisco with decking and no cover
Inspiration for a mid-sized craftsman backyard patio remodel in San Francisco with decking and no cover
 Davisson & Son Millwork
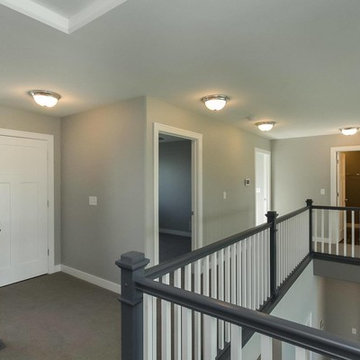
Example of a mid-sized trendy carpeted and gray floor hallway design in Cedar Rapids with gray walls
 Herlong Architects
Julia Lynn

Inspiration for a coastal gender-neutral light wood floor kids' bedroom remodel in Charleston
Inspiration for a coastal gender-neutral light wood floor kids' bedroom remodel in Charleston




 John Lum Architecture, Inc. AIA
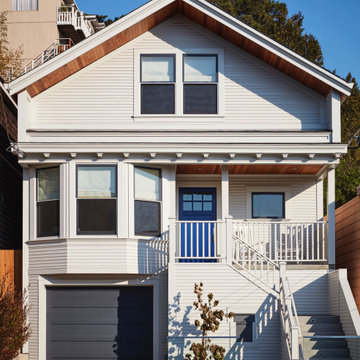
The front facade was retained but reinterpreted with a “new” third floor cleverly birthed by raising the roof. Exposed cedar eaves, a navy front door, and modern materials, match the neighborhood pattern, hinting at what’s inside.
Interior Designer: Amanda Teal
Photographer: John Merkl
 IMPROVE or MOVE

Rear view displaying the wet bar of the walk up finished attic space.
Family room - mid-sized contemporary enclosed carpeted family room idea in New York with brown walls, a standard fireplace, a stone fireplace and a tv stand
Family room - mid-sized contemporary enclosed carpeted family room idea in New York with brown walls, a standard fireplace, a stone fireplace and a tv stand

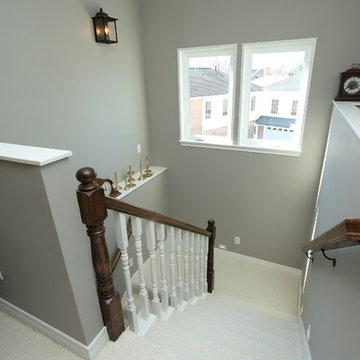
 Remodelers of Houston
New staircase leading to finished attic
Inspiration for a staircase remodel in Houston
Inspiration for a staircase remodel in Houston
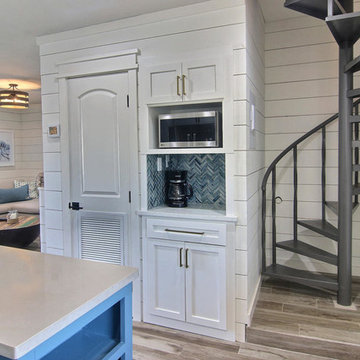


 Board & Vellum
Relocating a coat closet opened up space for a new spiral staircase to access a new, private roof deck above.
Photography by TC Peterson.
Example of a small classic dark wood floor entryway design in Seattle with beige walls and a white front door
Example of a small classic dark wood floor entryway design in Seattle with beige walls and a white front door
18