
Search results for "Attic stairs" in Home Design Ideas
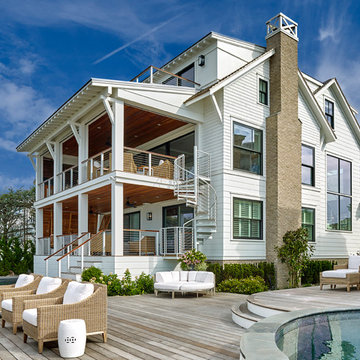
 Asher Slaunwhite + Partners
Asher Slaunwhite Architects, Brandywine Development Construction, Megan Gorelick Interiors, Don Pearse Photographers
Large beach style white three-story wood exterior home photo in Philadelphia with a mixed material roof
Large beach style white three-story wood exterior home photo in Philadelphia with a mixed material roof

 Tiny Digs
A queen sized bed will provide a comfortable night's rest.
Example of a small zen loft-style bedroom design in Portland
Example of a small zen loft-style bedroom design in Portland

 Fouch Building & Remodeling
Example of a mid-sized classic master white tile and ceramic tile ceramic tile double shower design in Portland with white walls
Find the right local pro for your project

 Acadia Stairs
Mid-sized mountain style medium tone wood floor family room photo in New York with beige walls, no fireplace and no tv
 User
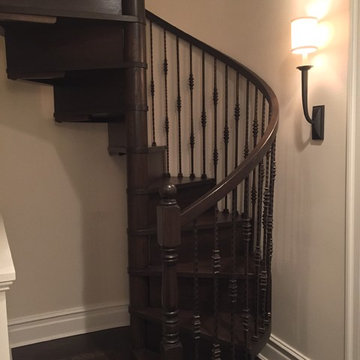
UserSpiral Stair Kit - Orleans style, White Oak, 5'-7" diameter, wrought iron balusters & turned posts.
Wooden spiral staircase photo in Other with wooden risers
Wooden spiral staircase photo in Other with wooden risers

 Emerick Architects

The second floor landing has new wood awning windows to bring fresh air into the upstairs spaces. The original tongue and groove walls were left to maintain the vintage cottage feel, but given a fresh coat of paint.




 GMT Home Designs Inc.

This coastal summer vacation house down in the Cape Cod, MA area has a fun, bright and bold atmosphere. It was designed to fit a large amount of family and friends in a compact space. The house is described as " The Tiffany box blue" and is a showcase project in the Home Remodeling Magazine August 2016 edition- South Coast/Cape & Islands/South Shore.
 Pro Renovations Ltd Co

Utilizing your attic space can go a long way, this unused space doubled as an extra bedroom / storage room.
Bedroom - large rustic bedroom idea in Atlanta
Bedroom - large rustic bedroom idea in Atlanta
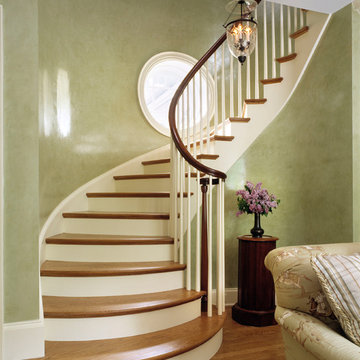
 Charles Hilton Architects
Charles Hilton Architects
Example of a classic wooden curved staircase design in New York with painted risers
Example of a classic wooden curved staircase design in New York with painted risers

 Design Platform
David Lauer
Staircase - mid-sized contemporary wooden u-shaped metal railing staircase idea in Denver with wooden risers
Staircase - mid-sized contemporary wooden u-shaped metal railing staircase idea in Denver with wooden risers
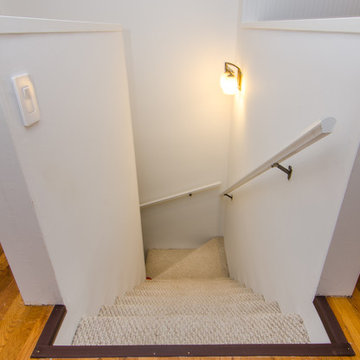
 All Eco Design Center
Ahmed Rizvi - Photo Credit
Example of an arts and crafts built-in desk light wood floor study room design in DC Metro with white walls
Example of an arts and crafts built-in desk light wood floor study room design in DC Metro with white walls

Sponsored
Columbus, OH

Hope Restoration & General Contracting
Columbus Design-Build, Kitchen & Bath Remodeling, Historic Renovations
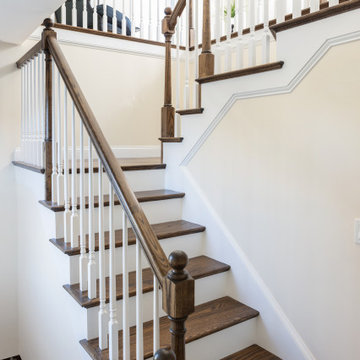
 Morse Constructions

This Medford, MA attic renovation features a custom staircase designed to connect the main home to the newly finished attic living space. The stair design includes stained wood treads, white risers, traditional newel posts, white balusters, and a warm wood handrail that blends the new attic access with the character of the existing home.
 Progress Street Builders
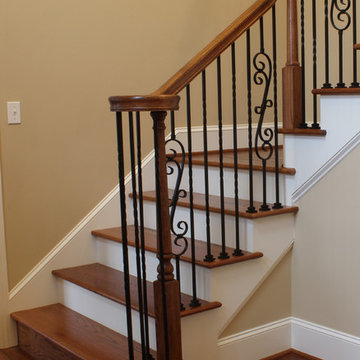
Example of a mid-sized classic wooden l-shaped staircase design in Other with painted risers

 LoParco Associates, Inc.
Images 4 Photography - Chris Meech
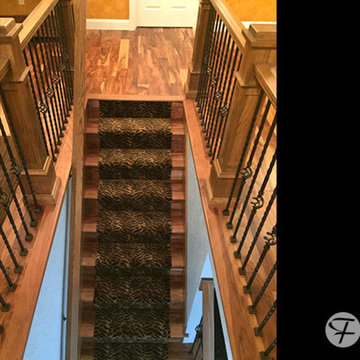
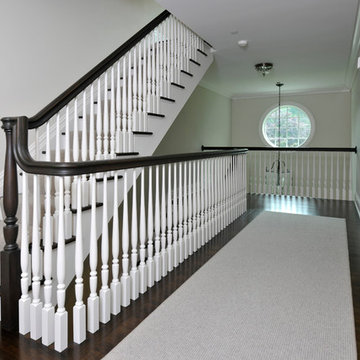
Staircase - traditional staircase idea in New York
Staircase - traditional staircase idea in New York

 Distinctive Remodeling, LLC
New View Photography
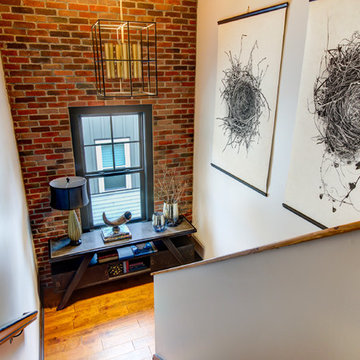
Inspiration for a small rustic medium tone wood floor and brown floor hallway remodel in Raleigh with white walls
Inspiration for a small rustic medium tone wood floor and brown floor hallway remodel in Raleigh with white walls
 Christopher Barry | Architect
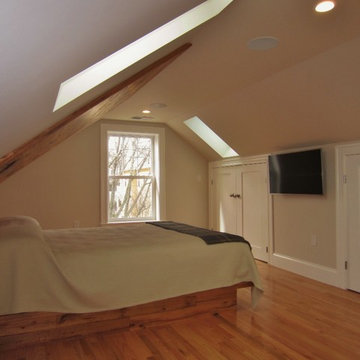
A custom head board of reclaimed lumber accents this new master suite. To further wrap the space in comfort, the wall color wraps the ceiling creating a "tent" for sleeping.
head board wood- Long Leaf Lumber, Cambridge MA
 Christopher Barry | Architect
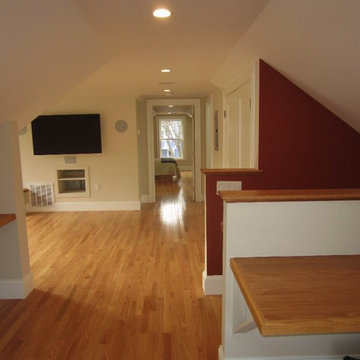
The new home office looks into the master sitting area and further into the bedroom.
Home office - small contemporary light wood floor home office idea in Boston with beige walls
Home office - small contemporary light wood floor home office idea in Boston with beige walls
14