
Search results for "Attic stairs" in Home Design Ideas
 Gayler Design Build


New stairs offer easy access to the second floor attic.
Mid-sized urban attached garage workshop photo in San Francisco
Mid-sized urban attached garage workshop photo in San Francisco
 Baystate Outdoor Personia

Garage workshop - mid-sized farmhouse detached two-car garage workshop idea in Boston
 Jonathan Miller Architects

Bedroom - mid-sized country master medium tone wood floor and brown floor bedroom idea in Other with white walls
Find the right local pro for your project
 Marlinski Landscape & Stone Work
Patrick Marlinski

Example of a large arts and crafts backyard stone patio design in New York with no cover
Example of a large arts and crafts backyard stone patio design in New York with no cover
 Jennifer M. Ramos
Photo: Jennifer M. Ramos © 2018 Houzz

Country gender-neutral kids' bedroom photo in Austin with brown walls
Country gender-neutral kids' bedroom photo in Austin with brown walls
 Frankel Design Build

Huge trendy wooden spiral metal railing staircase photo in Houston with painted risers





 Karen Beam Architect LLC

Inspiration for a large craftsman gender-neutral carpeted and beige floor walk-in closet remodel in Philadelphia with open cabinets and white cabinets


 Architect Mason Kirby Inc.
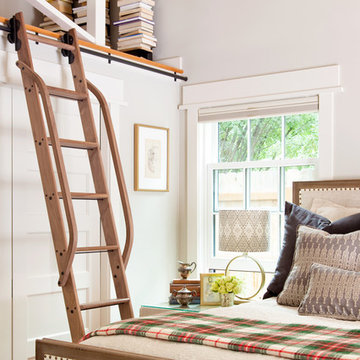
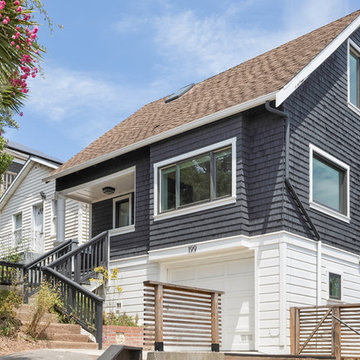
Large cottage blue three-story wood house exterior idea in San Francisco with a gambrel roof and a shingle roof

Sponsored
Columbus, OH

Hope Restoration & General Contracting
Columbus Design-Build, Kitchen & Bath Remodeling, Historic Renovations
 Robyn Huether Architect Inc.

Inspiration for a large contemporary master medium tone wood floor and brown floor bedroom remodel in Toronto with white walls and no fireplace

 Highland Design+Build

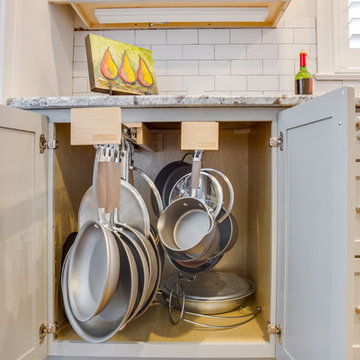
This Woodland Home, built in 1946, had beautiful charm from the exterior but needed more love on the inside. The lack of storage in the kitchen, a dark family room and underutilized attic space led them to remodel the rest of the home.
In the kitchen, walls were removed between the breakfast nook and kitchen and existing windows relocated and enlarged to maximize natural light. The cased opening into the dining was widened allowing better flow for serving dinner guests. Installing new hardwoods in the kitchen created a cohesive floorplan. Willow Gray cabinets installed to the ceiling, heightened the room and gave the homeowners much needed storage space. Bianco Ararus Granite and classic subway backsplash with dark grout added a finishing touch.
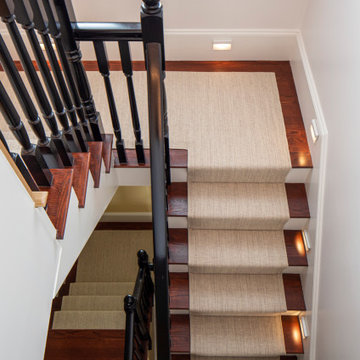
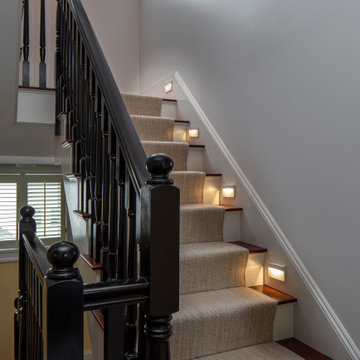
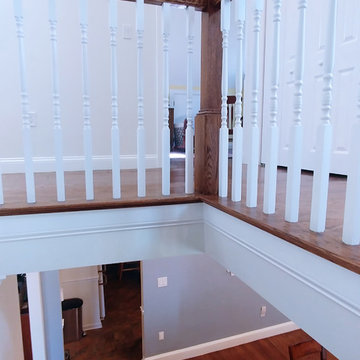
A large cased opening was created between the family room and existing sunroom. New aluminum clad casement windows and large French door unit was installed which enhanced the natural light throughout the space. Window sashes were replaced on the lower level of the home. The existing attic stairs with heavy, worn carpet were rebuilt to widen as much as possible. New oak stair treads were installed and finished, tying into the original hardwood flooring throughout the main level. Black iron railing gives the illusion of more space while adding simple elegance.
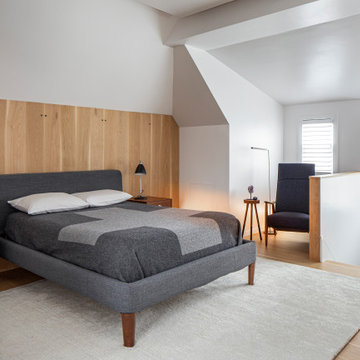
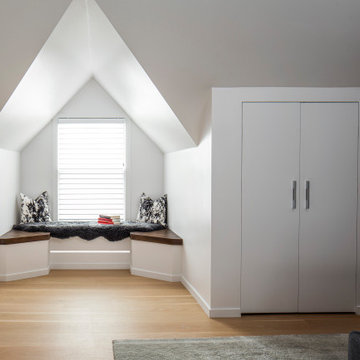
The attic, once used for storage, was updated with new windows, luxury vinyl plank flooring and cabinetry for seasonal clothing storage. The quaint space is especially enjoyed as a reading nook and quiet getaway.
205 Photography
15