
Search results for "Attic" in Home Design Ideas


 Remodel Moore, LLC
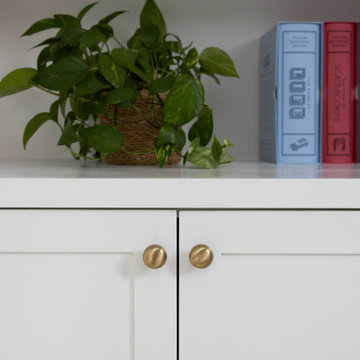
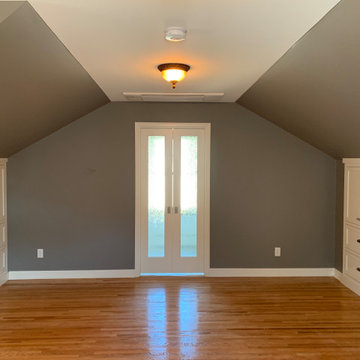
In historical heart of Roeland Park, KS we converted this Attic into a beautiful Master Suite.
Find the right local pro for your project
 Morse Constructions
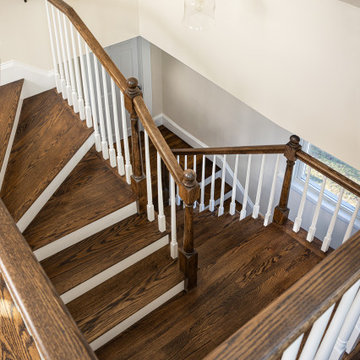
This Medford, MA attic renovation features a custom winding staircase designed to connect the main home to the newly finished attic space. The staircase includes stained wood treads, matching wood handrails, white balusters, traditional newel posts, and a compact layout that adds character while making the attic conversion feel fully integrated with the rest of the home.






 OVOLO Interiors
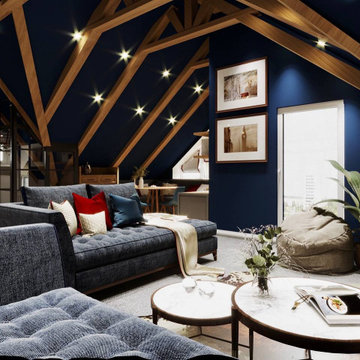
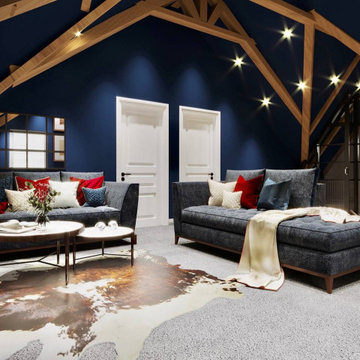
Immediately after walking into the attic suite, you arrive in the living space with a sleeper couch, ottoman for additional seating, and an entertainment center (not pictured). The couch in the living space may also be used as an additional bed; please see the other photos in this project.

 RWS Remodeling
2nd story addition, attic renovation, loft
Transitional loft-style light wood floor and white floor living room library photo in Kansas City with white walls
Transitional loft-style light wood floor and white floor living room library photo in Kansas City with white walls
 Feinmann, Inc.
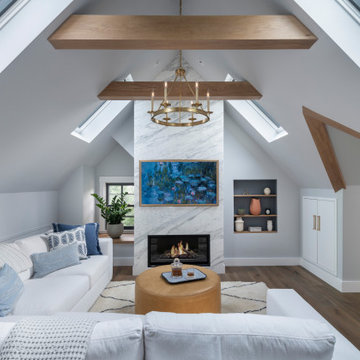
Feinmann's Concord, MA remodel transforms an attic into a modern, cozy living space and revitalizes the first-floor mudroom and powder room.
Inspiration for a transitional exposed beam living room remodel in Boston
Inspiration for a transitional exposed beam living room remodel in Boston



 Zinran Construction Services Inc.
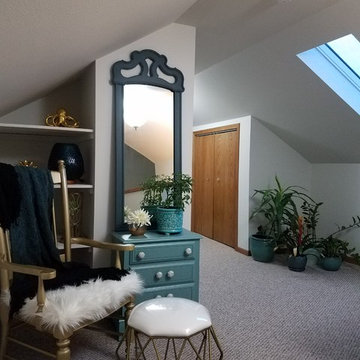
Inspiration for a huge timeless master medium tone wood floor bedroom remodel in Minneapolis

 l'oro designs
Kibbey Muffy
Example of a large trendy white two-story wood gable roof design in San Francisco
Example of a large trendy white two-story wood gable roof design in San Francisco


 Gaspar's Design Build Remodel
This beautiful bathroom was tucked into the attic to make room for a growing family. One of our favorite bathrooms. Such a great use of space.
Inspiration for a transitional l-shaped eat-in kitchen remodel in Seattle with an island
Inspiration for a transitional l-shaped eat-in kitchen remodel in Seattle with an island
119