
Search results for "Attic" in Home Design Ideas
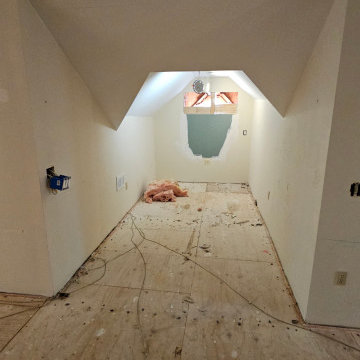


 Landis Architects | Builders
Photo: Michael K. Wilkinson
The original attic had wood paneling on the walls and ceiling and was mostly used for storage and as a retreat for the cats. The 7-foot walls did not capture the volume of the roof line, nor did it take advantage of the square footage. We removed the existing paneling and pushed the existing walls back so they had a lower height around the perimeter. This provides a dramatic contrast to the new high ceiling and dramatic angles of the roofline. We maintained an open floor plan and used glass panels and doors for privacy and separation of different functions. The finished square footage is 650 sq.ft. There is about 350 sq.ft. of unfinished the storage area.
The space needed some detailing to balance the large volume. The open plan also required a visual delineation of the different areas. Our designer added three beams across the ceiling over the bed to define the master bedroom. The beams were finished with the same dark stain used to refinish the attic’s original pine flooring. Dimmable recessed lights in the ceiling are placed in accordance with the beams location.

 Silva Construction for Home Remodeling
Mid-sized trendy loft-style light wood floor bedroom photo in DC Metro with white walls
Find the right local pro for your project

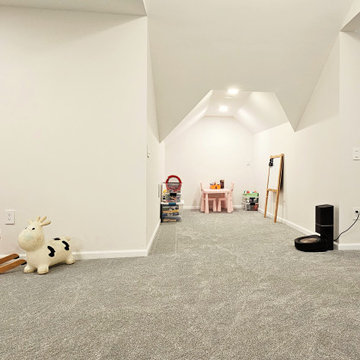

 YB Interiors, LLC
basement remodeling and decor. wall paint, furniture, wall art, decor accents
Transitional family room photo in Atlanta
Transitional family room photo in Atlanta


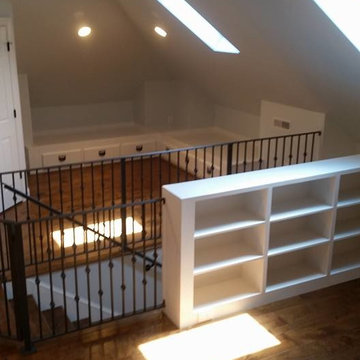




 Leader Builders
Example of a transitional wooden u-shaped wood railing staircase design in Boston with wooden risers



 Aureli Construction
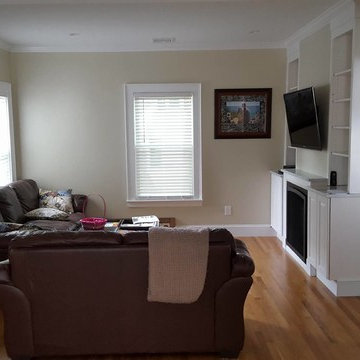
custom cabinetry for gas fireplace
Inspiration for a timeless home design remodel in Boston
Inspiration for a timeless home design remodel in Boston


122