
Search results for "Attic" in Home Design Ideas


Find the right local pro for your project


 Kate Jackson Design
Nat Rea
Mid-sized beach style light wood floor family room photo in Providence with no fireplace, no tv and white walls
Mid-sized beach style light wood floor family room photo in Providence with no fireplace, no tv and white walls

 Garrison Foundry Architecture + Decor
Home office - country built-in desk light wood floor home office idea in New York with white walls


 Bailey Davol Studio Build
Tamara Flanagan Photography
Inspiration for a mid-sized eclectic light wood floor bedroom remodel in Boston with orange walls
Inspiration for a mid-sized eclectic light wood floor bedroom remodel in Boston with orange walls


 Way-Mar Inc.
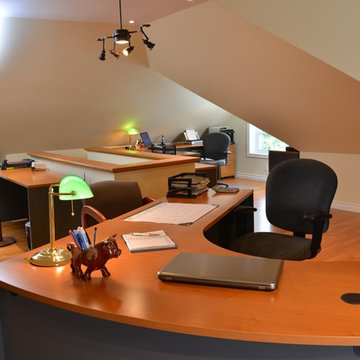
A growing percentage of Canadians work from home in some capacity. For one of Way-Mar's clients who work full-time running a home-based business, having the right workplace setup is an important factor in the decision to work from home.
After working for about 10 years in their basement office - a large but dark space with limited natural light - the home owners decided to convert their partially finished walk-up attic into a bright and comfortable office space. Their first decision was an easy one. They contacted Rob Martin from Way-Mar. The Elmira couple have lived in an older two-storey brick home for 20 years during which time they have completed a number of small and large renovations.
About 15 years ago, they were introduced to WayMar when they replaced some windows and doors. Since then, Way-Mar has completed a long list of projects from outside railings to a complete kitchen renovation. The owners gave Rob an idea of the end result she had in mind for the new office space - one that would take advantage of the attic’s natural light and provide overall comfort for her and her assistant to work in everyday. Their conversation began in the fall with a goal of completing the renovation the following spring. The owner notes that planning ahead is important and, as with previous projects, she told Rob when she wanted the work to be completed and he built a plan based around that.
photo: jeff brubacher


 K.M. Cash Remodeling
Example of a beach style gender-neutral carpeted and gray floor reach-in closet design with raised-panel cabinets
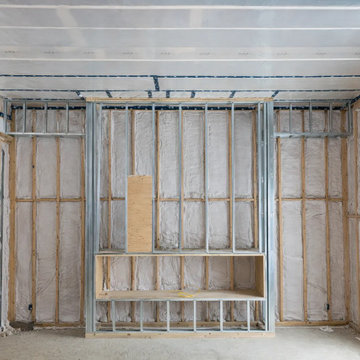
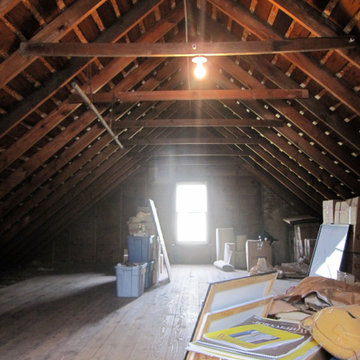
 Rizzolo Brown Studio
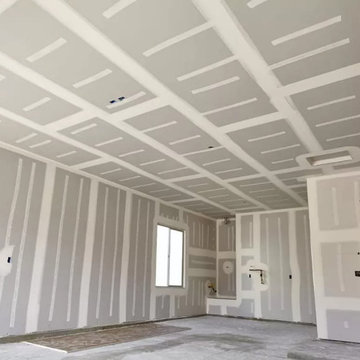
Before: A lot of possibilities-adequate head room and a spacious layout
Elegant home design photo in Detroit
Elegant home design photo in Detroit

 Harth Builders
Bedroom - small shabby-chic style guest medium tone wood floor bedroom idea in Philadelphia with beige walls and no fireplace
 Ben Quie & Sons
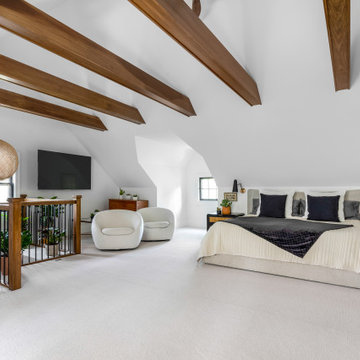
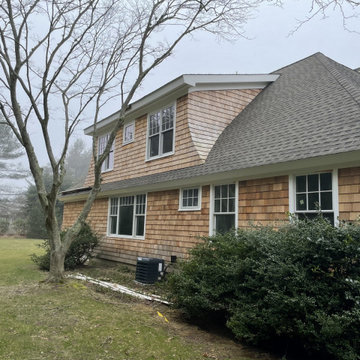
An attic can often be an overlooked, underutilized part of a home. However, with thoughtful design, it can be transformed into a comfortable and functional living space.

158