
Search results for "Attic" in Home Design Ideas

 JWT Associates
A new second story was added with a home office/ loft space. The new structural ceiling beams were all exposed and painted. New arched windows look out over the pool. The room is lined with custom bookshelves that have uplighting hidden behind the crown. The daybed has deep storage drawers below, as well as supply ducts for the AC.
Photo by Lee Manning Photography

 Stone Creek Builders
Large transitional master white tile and subway tile marble floor claw-foot bathtub photo in New York with recessed-panel cabinets, white cabinets, marble countertops and gray walls

 User
Jeff Herr
Mid-sized and study space transitional gender-neutral dark wood floor childrens' room photo in Atlanta with white walls
Mid-sized and study space transitional gender-neutral dark wood floor childrens' room photo in Atlanta with white walls
Find the right local pro for your project


 Haus of Adjoa
The sweetest little bosses I have ever had.
It was a pleasure creating a space for them that will last a lifetime.
Sleepovers, tea parties, and secrets will be shared here for years to come, and it made me feel like a kid again.
A win all around!
Attic Build-out in Brookhaven area of Atlanta, Ga.
Kitchenette, Window Reading Nook, Custom Trundle Beds, Shower Only Bathroom, and Hangsuite.
A beautiful portion of a larger project.
#designbuild
#designtransforms
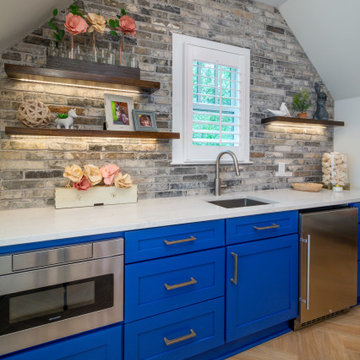
 Tangerine Designs Kitchens and Baths
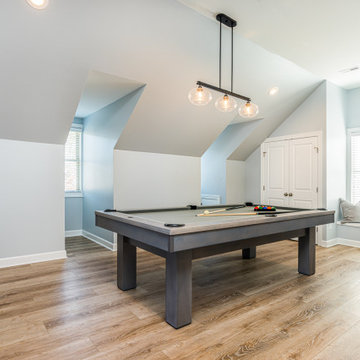
Inspiration for a mid-century modern home design remodel in Omaha


 Ohana Home & Design
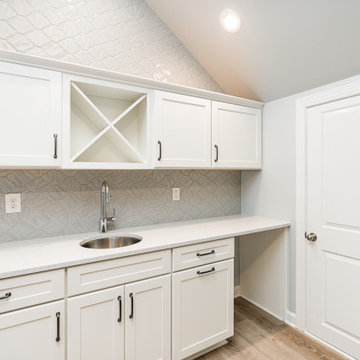
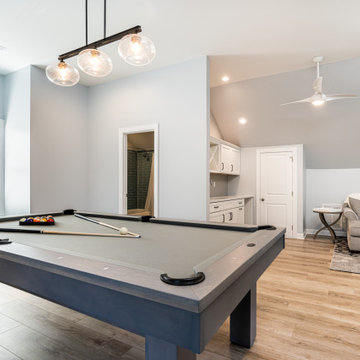
We took this unfinished attic and turned it into a master suite full of whimsical touches. There is a round Hobbit Hole door that leads to a carpeted play room for the kids, a rope swing and 2 secret bookcases that are opened when you pull the secret Harry Potter books.

 Silva Construction for Home Remodeling
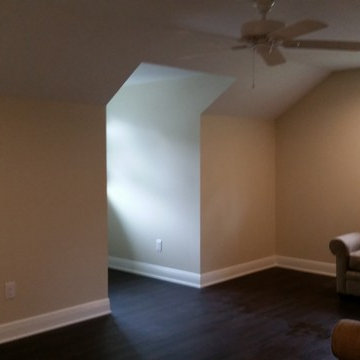
Example of a mid-sized trendy loft-style light wood floor bedroom design in DC Metro with white walls


 Sarah Barnard Design LLC
Artwork by Karrie Ross and an adjustable swing arm wall sconce frame the sleeping nook.
Photo by: Chas Metivier
Example of a small eclectic guest medium tone wood floor and brown floor bedroom design in Los Angeles with white walls and no fireplace
Example of a small eclectic guest medium tone wood floor and brown floor bedroom design in Los Angeles with white walls and no fireplace


 User
A custom work peninsula was configured around a section of roof that protruded into the previous attic storage space. A black countertop covers the top, making it the perfect place to stretch and prepare canvases, cut paper, or just check to make sure something is straight with the T-square.
Photo by Cathy Rabeler

 Christopher Barry | Architect
A custom head board of reclaimed lumber accents this new master suite. To further wrap the space in comfort, the wall color wraps the ceiling creating a "tent" for sleeping.
head board wood- Long Leaf Lumber, Cambridge MA

 ML Interior Designs
Inspiration for a bedroom coastal gender-neutral light wood floor kids' bedroom remodel in New York with gray walls
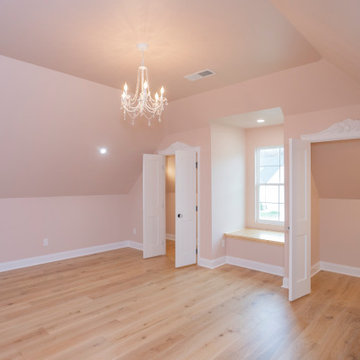
 Bloodline Development Group
The Bloodline Development group team helped turned this unfinished basement into a dream space for two little girls. We finished the attic to include two closets, a bedroom space big enough for two, and a full bath.
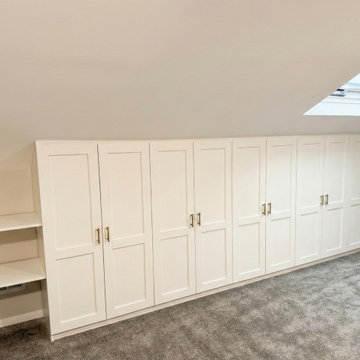
 Sai Remodeling LLC
The completed attic playroom transformation. We utilized the hard-to-reach knee wall space to create deep storage for toys and games. The result is a high-end, built-in aesthetic that resolves the homeowner's original DIY challenges.
162