
Search results for "Attic" in Home Design Ideas
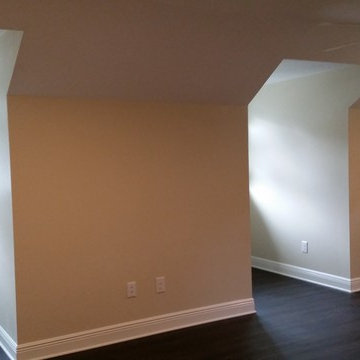


 GMT Home Designs Inc.
Stuart Bernstein Photographer
Inspiration for a rustic bedroom remodel in Boston
Inspiration for a rustic bedroom remodel in Boston

 Leader Builders
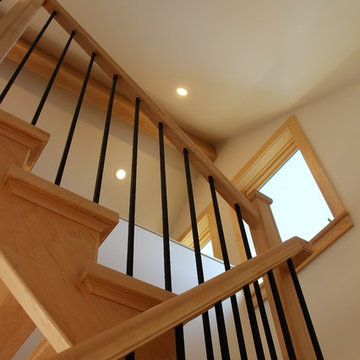
Transitional wooden u-shaped wood railing staircase photo in Boston with wooden risers
Find the right local pro for your project
 Haus of Adjoa
The sweetest little bosses I have ever had.
It was a pleasure creating a space for them that will last a lifetime.
Sleepovers, tea parties, and secrets will be shared here for years to come, and it made me feel like a kid again.
A win all around!
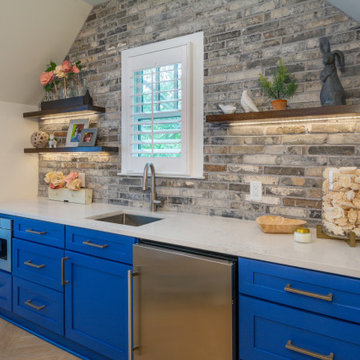
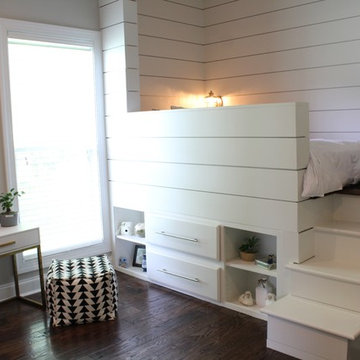
Attic Build-out in Brookhaven area of Atlanta, Ga.
Kitchenette, Window Reading Nook, Custom Trundle Beds, Shower Only Bathroom, and Hangsuite.
A beautiful portion of a larger project.
#designbuild
#designtransforms
 CLOSET FURNISHINGS & CABINETRY
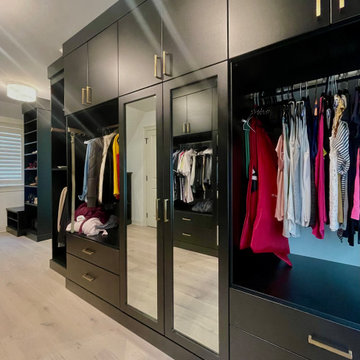
Attic space with 70" high knee walls, to short for double hanging on the walls, gains height with deep cabinets. Black with matt gold hardware, mirrors, hampers and lard birch drawer boxes.
 Nashbuild Home Improvement
Carlos home improvement
Kids' bedroom - bedroom and mid-sized traditional gender-neutral carpeted, beige floor, shiplap ceiling and wood wall kids' bedroom idea in Nashville with white walls
Kids' bedroom - bedroom and mid-sized traditional gender-neutral carpeted, beige floor, shiplap ceiling and wood wall kids' bedroom idea in Nashville with white walls


 R. B. Schwarz, Inc.
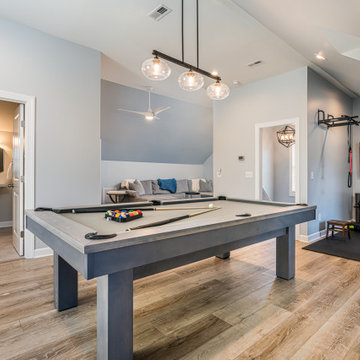
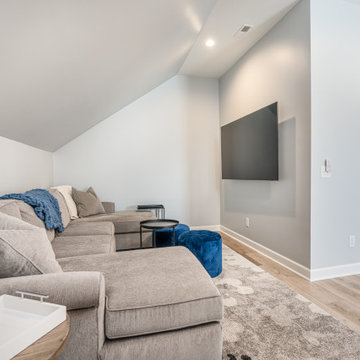
R.B. Schwarz gutted the space, added HVAC, wired the electrical, built bookshelves from oak, and finished this attic space. Their craftsman hand cut each piece of wood for the rails on site. The mission oak makes quite a statement piece. Homeowner Jeff Scott designed the room and the mission-style rails for the stairwell. The family uses the extra space for a craft room. A Navajo rug (a special find from their travels) decorates the wall of the stairwell.



 Big Bear Remodeling
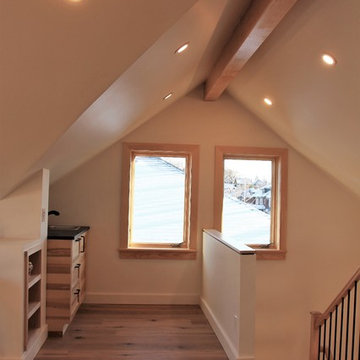
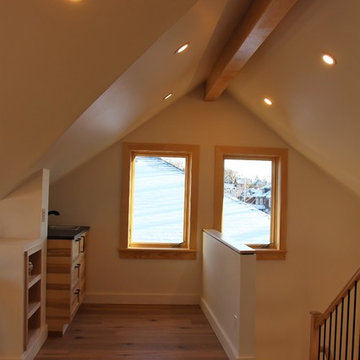
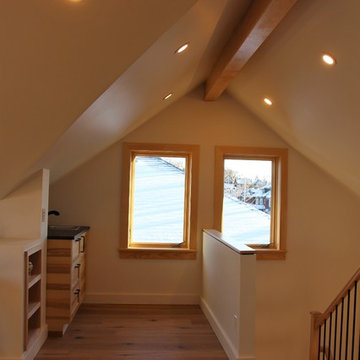
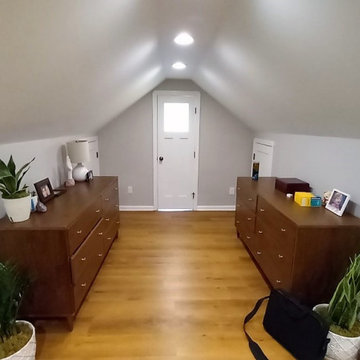
By converting this attic to a spacious bedroom suite we were able to make the most of it by adding a bright bathroom. And it still has plenty of storage with built in dressers and closet spaces.

 Distinctive Remodeling, LLC
New View Photography
Inspiration for a mid-sized industrial single-wall dark wood floor and brown floor wet bar remodel in Raleigh with an undermount sink, recessed-panel cabinets, black cabinets, quartz countertops, black backsplash and glass tile backsplash
Inspiration for a mid-sized industrial single-wall dark wood floor and brown floor wet bar remodel in Raleigh with an undermount sink, recessed-panel cabinets, black cabinets, quartz countertops, black backsplash and glass tile backsplash

 Morrison Design House
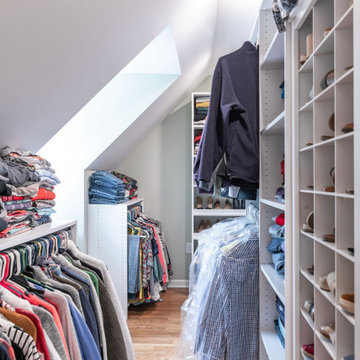
Transitional gender-neutral light wood floor and beige floor walk-in closet photo in Portland Maine with flat-panel cabinets and white cabinets

157