
Search results for "Attic" in Home Design Ideas

 Marvista Design + Build
This attic bedroom is part a whole home remodel project featuring new carpeting base board and doors and windows.


 Ohana Home & Design
We took this unfinished attic and turned it into a master suite full of whimsical touches. There is a round Hobbit Hole door that leads to a carpeted play room for the kids, a rope swing and 2 secret bookcases that are opened when you pull the secret Harry Potter books.
Find the right local pro for your project

 WERK | Building Modern
Existing front living/kitchen/dining maximized for open-concept living - Interior Architecture: HAUS | Architecture + BRUSFO - Construction Management: WERK - Photo: HAUS | Architecture
 Degnan Design-Build-Remodel
Adding the Details!
Inspiration for a mid-sized transitional loft-style carpeted and beige floor family room remodel with white walls and a wall-mounted tv
Inspiration for a mid-sized transitional loft-style carpeted and beige floor family room remodel with white walls and a wall-mounted tv

 Atelier Noël, Inc.
Inspiration for a timeless carpeted playroom remodel in San Francisco with gray walls






 Seattle Remodeling LLC
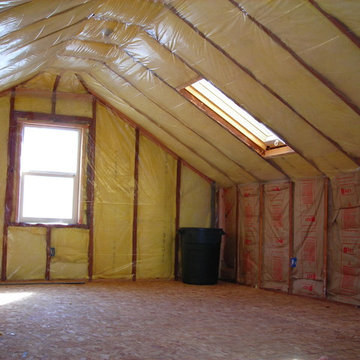
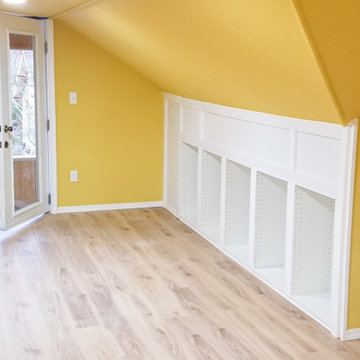
Attic finishing in Ballard area. The work included complete wall and floor finishing, structural reinforcement, custom millwork, electrical work, vinyl plank installation, insulation, window installation,

 Pete Retondo Architecture
Living room with stairs & white oak railing
Richard Tauber Photography
Inspiration for a transitional staircase remodel in San Francisco
Inspiration for a transitional staircase remodel in San Francisco

 Cushing Terrell
Audrey Hall
Home weight room - contemporary medium tone wood floor home weight room idea with beige walls
Home weight room - contemporary medium tone wood floor home weight room idea with beige walls

 Pacific Northwest Cabinetry
Home theater - large craftsman open concept light wood floor home theater idea in Portland with brown walls and a media wall
 Groundwork Properties Inc
Bathroom - small traditional single-sink bathroom idea in Seattle with shaker cabinets, blue cabinets and a freestanding vanity

 Duckham Architecture & Interiors
Two car garage with white trim and shingle flare. Photo by Duckham Architecture
Large ornate attached two-car garage photo in Boston
Large ornate attached two-car garage photo in Boston


 Leader Builders
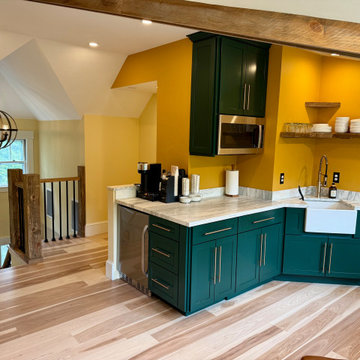
Hallway - transitional medium tone wood floor and brown floor hallway idea in Boston with gray walls

199