
Search results for "Attic" in Home Design Ideas


 Distinctive Remodeling, LLC
New View Photography
Mid-sized transitional loft-style carpeted bedroom photo in Raleigh with beige walls and no fireplace
Mid-sized transitional loft-style carpeted bedroom photo in Raleigh with beige walls and no fireplace

Find the right local pro for your project

 Timberpeg
Harris Custom Builders, Timberpeg Cape Cod
Bedroom - craftsman guest carpeted bedroom idea in Boston with white walls
Bedroom - craftsman guest carpeted bedroom idea in Boston with white walls



 Bellweather Design-Build
Skylights added in to bring in more natural sunlight
Example of a large trendy freestanding desk plywood floor home studio design in Philadelphia with white walls and no fireplace
Example of a large trendy freestanding desk plywood floor home studio design in Philadelphia with white walls and no fireplace

 Bailey Davol Studio Build
An unused attic has become a light, bright and peaceful living space. A raised dormer allowed for the addition of a living room, bathroom and two bedrooms. This creative family embraced the idea of reusing some of the bones from the house in shelving, barn doors and special finishes.
 White Crane Construction
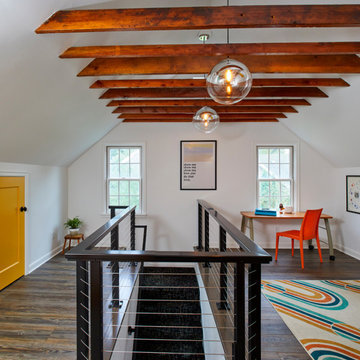
Our client loves their South Minneapolis neighborhood and house but wanted to make some updates and create new areas for work and sleep in their home. We gutted and reconfigured their Attic to create an Owner’s Suite with Bath and generous walk-in closet. The Attic has new modern touches like a black metal cable stair railing. However, the home’s character was retained by preserving original details like an exposed brick chimney and enhanced by opening up the ceiling to expose the beams. This project also included a main-floor Bath remodel and Kitchen refresh.

 Karen Beam Architect LLC
Inspiration for a large craftsman gender-neutral carpeted and beige floor walk-in closet remodel in Philadelphia with open cabinets and white cabinets




 N C R
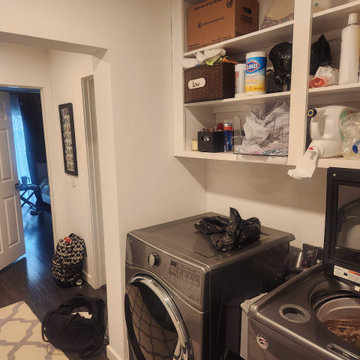
A bedroom with hardwood floors, white ceiling, recessed lights, and painted walls.
Project designed by Skokie renovation firm, Chi Renovation & Design. They serve the Chicagoland area, and it's surrounding suburbs, with an emphasis on the North Side and North Shore. You'll find their work from the Loop through Lincoln Park, Skokie, Evanston, Wilmette, and all of the way up to Lake Forest.


 User
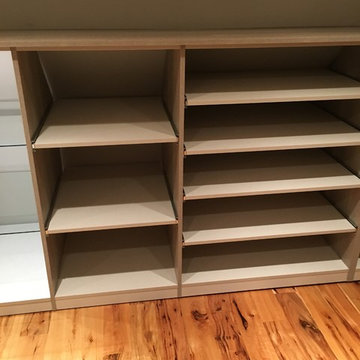
Hanging file drawers provide easy access to your most important documents.
Home Office built out of White Melamine with Raised Panel vinyl door and drawer faces. Countertops are stained wood with a solid wood edge. Brushed Nickel hardware.
Designed by Michelle Langley and fabricated and installed by Closet Factory Washington DC
#closetfactory #closetfactorydc

 Michael Nash Design, Build & Homes
The owners of this home in Mount Vernon Alexandria, converted the Lower level carport into an enclosed sunroom, with optional garage space, an unfinished attic space was turned into a game room with a ping pong table, and future study for their loved grandchildren. There is added extra space footage to the attic space, a cedar closet, new French doors, direct & indirect lighting, new skylight lights to brighten up the attic, triple triangle window. Also, used etched glass garage doors, created extra garage space, and used client’s provided wooded door connecting the sunroom to the patio.

 Jennifer Ryan Design
Debbie Schwab Photography.
Lots of light with the front window and skylight with a peek-a-boo view of puget sound. The vintage black metal bed theme was carried into this room as well.
200