
Search results for "Attic" in Home Design Ideas
 White Crane Construction
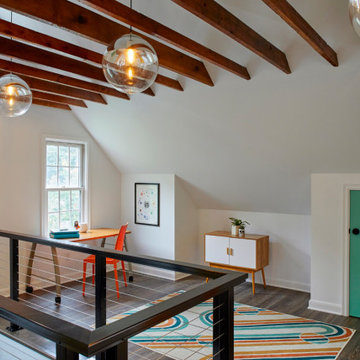
Our client loves their South Minneapolis neighborhood and house but wanted to make some updates and create new areas for work and sleep in their home. We gutted and reconfigured their Attic to create an Owner’s Suite with Bath and generous walk-in closet. The Attic has new modern touches like a black metal cable stair railing. However, the home’s character was retained by preserving original details like an exposed brick chimney and enhanced by opening up the ceiling to expose the beams. This project also included a main-floor Bath remodel and Kitchen refresh.

 IMPROVE or MOVE
Walk up finished attic space.
Example of a mid-sized trendy enclosed carpeted family room design in New York with brown walls, a standard fireplace, a stone fireplace and a tv stand
Example of a mid-sized trendy enclosed carpeted family room design in New York with brown walls, a standard fireplace, a stone fireplace and a tv stand
 Tim Barber Architects
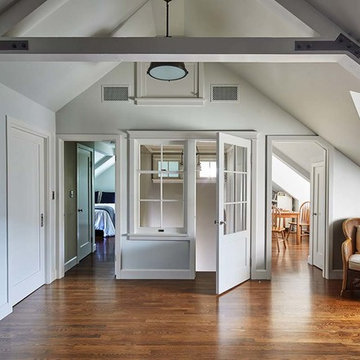
An interior window and glass paned door at the attic entrance allow the owners and/or their guests staying in the neighboring new guest room to close off the floor for privacy without sacrificing natural illumination from the south. A new cathedral ceiling adds height and lightness to the rec room. The new, structural rafters are reminiscent of the exposed wooden frame construction of early Colonial precedents. Photography by Sam Frost.
Find the right local pro for your project

 KRAUZEarchitects
Inspiration for a small scandinavian formal light wood floor living room remodel in Moscow with white walls, a plaster fireplace and a ribbon fireplace

 HammerLinks International LLC
Attic Completion for homeowners in the Cary Park area. Homeowners wanted a space for girls to practice dance and light entertainment. This space has a powder room, AV cabinet, additional attic storage space, mirrored window seats, can lighting, chair rail molding, crown molding. Berber carpet, and engineered medium hardwood floors. Photo by VSmalls

 Willet Construction Inc.
This space was once enclosed in a tight closet. The back wall was moved forward and the front wall removed for easy access. A custom cabinet on the right installed with a quartz countertop. Mannington vinyl flooring completes the look.

 RDM Architecture
We added this new staircase as part of an addition/ whole house renovation. Dual skylights bring light into the middle of the living room through the new skylight.
 TAL ROZIN ARCHITECT
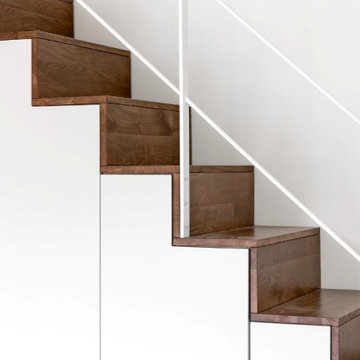
Staircase - large contemporary loft-style dark wood floor, brown floor and wood ceiling staircase idea in Tel Aviv with gray walls
 White Crane Construction
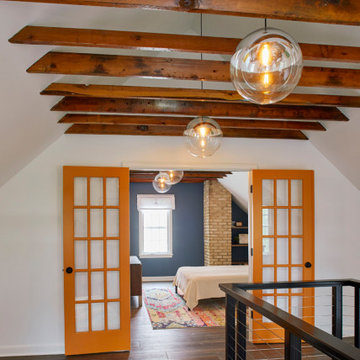
Our client loves their South Minneapolis neighborhood and house but wanted to make some updates and create new areas for work and sleep in their home. We gutted and reconfigured their Attic to create an Owner’s Suite with Bath and generous walk-in closet. The Attic has new modern touches like a black metal cable stair railing. However, the home’s character was retained by preserving original details like an exposed brick chimney and enhanced by opening up the ceiling to expose the beams. This project also included a main-floor Bath remodel and Kitchen refresh.

 Chi Renovation & Design
This home’s basement was designed to be the perfect getaway haven with a guest bedroom, wet bar, hardwood floors, hall closet, a spacious living room, and a bathroom with a small dark wooden vanity, tile floors, and a walk in shower.
Project designed by Skokie renovation firm, Chi Renovation & Design. They serve the Chicagoland area, and it's surrounding suburbs, with an emphasis on the North Side and North Shore. You'll find their work from the Loop through Lincoln Park, Skokie, Evanston, Wilmette, and all of the way up to Lake Forest.
For more about Chi Renovation & Design, click here: https://www.chirenovation.com/
To learn more about this project, click here: https://www.chirenovation.com/galleries/living-spaces/
 Innovative Design Build
Large trendy master black tile and travertine tile marble floor, gray floor and double-sink freestanding bathtub photo in Atlanta with flat-panel cabinets, light wood cabinets, a wall-mount toilet, white walls, a vessel sink, marble countertops, a hinged shower door, white countertops and a floating vanity
 Innovative Design Build
Example of a large trendy master black tile and travertine tile marble floor, gray floor and double-sink freestanding bathtub design in Atlanta with flat-panel cabinets, light wood cabinets, a wall-mount toilet, white walls, a vessel sink, marble countertops, a hinged shower door, white countertops and a floating vanity


 Tennessee Tiny Homes
Eclectic l-shaped kitchen photo with a drop-in sink, white cabinets and stainless steel appliances

 Rebecca Schnier Architecture
Inspiration for a small contemporary master bathroom remodel in San Francisco with open cabinets

 Reliable Home Improvement
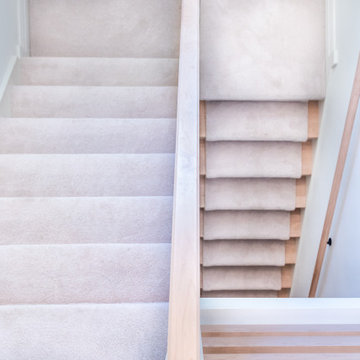
Mid-sized elegant carpeted l-shaped wood railing staircase photo in Chicago with carpeted risers


 Degnan Design-Build-Remodel
Lead Carpenter - PJ Ender
Family room - mid-sized transitional loft-style carpeted and beige floor family room idea with white walls and a wall-mounted tv
Family room - mid-sized transitional loft-style carpeted and beige floor family room idea with white walls and a wall-mounted tv

 Distinctive Remodeling, LLC
New View Photography
Inspiration for a mid-sized transitional loft-style carpeted bedroom remodel in Raleigh with beige walls and no fireplace
Inspiration for a mid-sized transitional loft-style carpeted bedroom remodel in Raleigh with beige walls and no fireplace

 Trace Ventures
Photography by Tom Gatlin
Family room - craftsman enclosed medium tone wood floor family room idea in Nashville with a bar, white walls, a standard fireplace and a tv stand
Family room - craftsman enclosed medium tone wood floor family room idea in Nashville with a bar, white walls, a standard fireplace and a tv stand
195