
Search results for "Attic" in Home Design Ideas
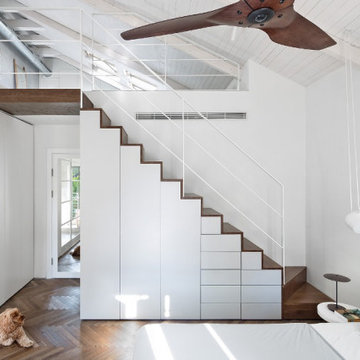
 TAL ROZIN ARCHITECT
Inspiration for a large industrial loft-style dark wood floor, brown floor and wood ceiling bedroom remodel in Tel Aviv with gray walls
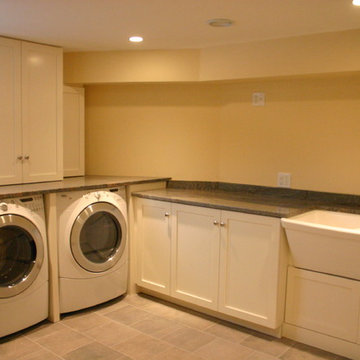
 Villandry Contracting Inc
Photos taken by Villandry Contracting
Laundry room - laundry room idea in Boston
Laundry room - laundry room idea in Boston
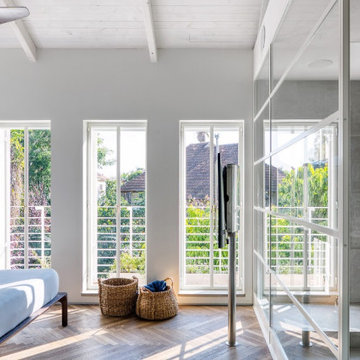 TAL ROZIN ARCHITECT
Example of a large urban loft-style dark wood floor, brown floor and wood ceiling bedroom design with gray walls
Find the right local pro for your project
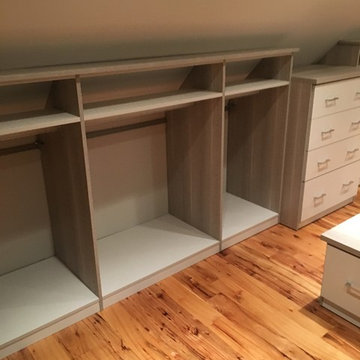


 Leader Builders
Inspiration for a transitional master medium tone wood floor and brown floor bedroom remodel in Boston with gray walls
 Ralene Simmons Interiors
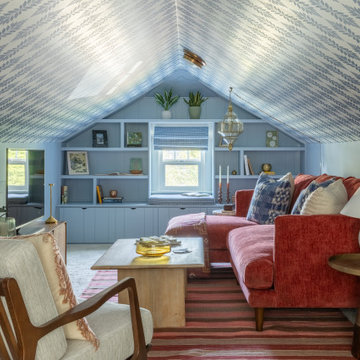
This attic hangout space turned a stark and unusable room into an inviting, cheerful space ready for entertaining and relaxing.
Small transitional carpeted, wallpaper ceiling and wall paneling living room photo in Seattle with blue walls and a tv stand
Small transitional carpeted, wallpaper ceiling and wall paneling living room photo in Seattle with blue walls and a tv stand



 Leader Builders
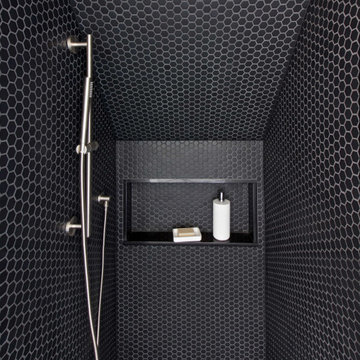
Example of a transitional master medium tone wood floor and brown floor bedroom design in Boston with gray walls

 Michael Nash Design, Build & Homes
The owners of this home in Mount Vernon Alexandria, converted the Lower level carport into an enclosed sunroom, with optional garage space, an unfinished attic space was turned into a game room with a ping pong table, and future study for their loved grandchildren. There is added extra space footage to the attic space, a cedar closet, new French doors, direct & indirect lighting, new skylight lights to brighten up the attic, triple triangle window. Also, used etched glass garage doors, created extra garage space, and used client’s provided wooded door connecting the sunroom to the patio.



 Seattle Remodeling LLC
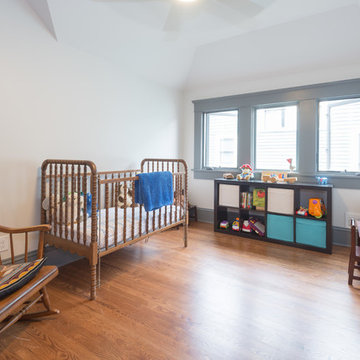
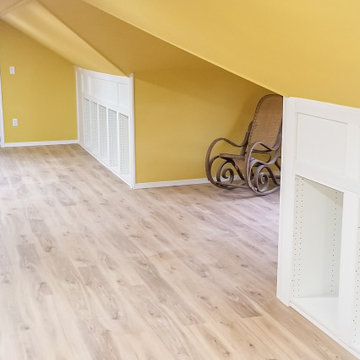
Attic finishing in Ballard area. The work included complete wall and floor finishing, structural reinforcement, custom millwork, electrical work, vinyl plank installation, insulation, window installation,

 Cramer Kreski Designs
The third floor attic space was finished to make a playroom for the kids. A bench and built-in bookcases in the dormer window creates a reading nook and the thick wall between the 'U' shaped stair provides storage and display.
 Ralene Simmons Interiors
This attic hangout space turned a stark and unusable room into an inviting, cheerful space ready for entertaining and relaxing.
Example of a small transitional carpeted, wallpaper ceiling and wall paneling living room design in Seattle with blue walls and a tv stand
Example of a small transitional carpeted, wallpaper ceiling and wall paneling living room design in Seattle with blue walls and a tv stand

 Degnan Design-Build-Remodel
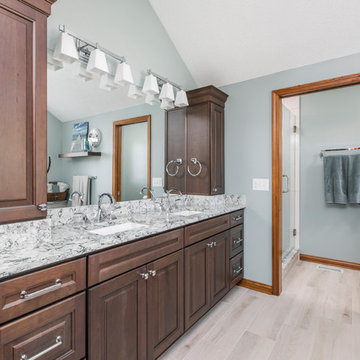
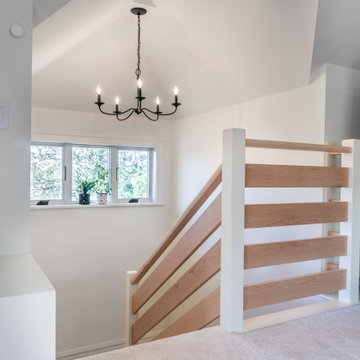
There was not enough headroom over the stairway, which was also the one wall that lacked a dormer
Inspiration for a mid-sized transitional loft-style carpeted and beige floor family room remodel with white walls and a wall-mounted tv
Inspiration for a mid-sized transitional loft-style carpeted and beige floor family room remodel with white walls and a wall-mounted tv

 S&D Renovations Inc.
The vaulted ceilings are continued into this space on the third floor as well. Notice a continuation of the traditional style as well as a beautiful outside view.
 TAL ROZIN ARCHITECT
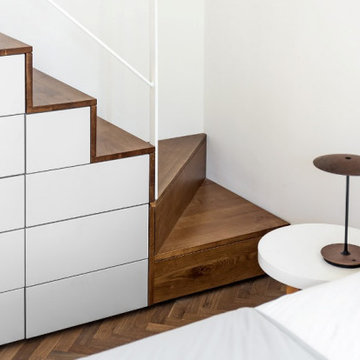
Example of a large trendy loft-style dark wood floor, brown floor and wood ceiling bedroom design in Tel Aviv with gray walls

 Re-Vital-Eyes Interiors
An electric fireplace is just the ticket for ambiance and the right amount of auxiliary heat for 200 sq. ft.
Example of a farmhouse loft-style ceramic tile and gray floor bedroom design with beige walls and a ribbon fireplace
Example of a farmhouse loft-style ceramic tile and gray floor bedroom design with beige walls and a ribbon fireplace
202