
Search results for "Attic" in Home Design Ideas

 Marnie Custom Homes
Inspiration for a bedroom coastal gender-neutral carpeted kids' bedroom remodel in DC Metro with blue walls



Find the right local pro for your project


 The Works
Large transitional built-in desk dark wood floor and brown floor study room photo in Portland with white walls

 Creative Home USA LLc
Creative Attic remodeling.
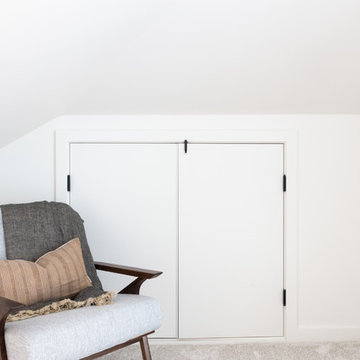
Bedroom - traditional loft-style carpeted and gray floor bedroom idea in DC Metro with white walls
Bedroom - traditional loft-style carpeted and gray floor bedroom idea in DC Metro with white walls


 Tailored Interior Space Planning & Decorating, LLC
This attic suite has a seating area for the family.
Example of a transitional family room design in New York
Example of a transitional family room design in New York

 Hanomoco Design
Dark Grey painted walls
Family room - traditional dark wood floor and brown floor family room idea in San Francisco with gray walls
Family room - traditional dark wood floor and brown floor family room idea in San Francisco with gray walls

 Karr Bick Kitchen and Bath
Example of a mid-sized transitional kids' black tile and marble tile marble floor and white floor freestanding bathtub design in St Louis with flat-panel cabinets, gray cabinets, a two-piece toilet, white walls, an undermount sink, quartz countertops, a hinged shower door and white countertops


 One Room at a Time, Inc.
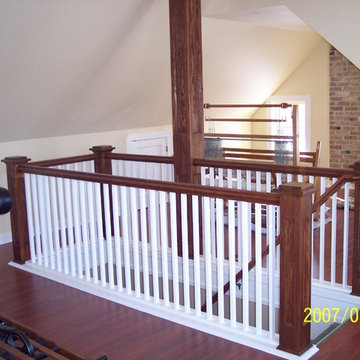
The attic space was transformed from a cold storage area of 700 SF to useable space with closed mechanical room and 'stage' area for kids. Structural collar ties were wrapped and stained to match the rustic hand-scraped hardwood floors. LED uplighting on beams adds great daylight effects. Short hallways lead to the dormer windows, required to meet the daylight code for the space. An additional steel metal 'hatch' ships ladder in the floor as a second code-required egress is a fun alternate exit for the kids, dropping into a closet below. The main staircase entrance is concealed with a secret bookcase door. The space is heated with a Mitsubishi attic wall heater, which sufficiently heats the space in Wisconsin winters.
One Room at a Time, Inc.


 Tailored Interior Space Planning & Decorating, LLC
View of bedroom area in attic suite.
Inspiration for a transitional bedroom remodel in New York
Inspiration for a transitional bedroom remodel in New York

 Distinctive Remodeling, LLC
New View Photography
Inspiration for a mid-sized industrial white tile and subway tile porcelain tile and brown floor alcove shower remodel in Raleigh with black cabinets, a wall-mount toilet, white walls, an undermount sink, quartz countertops, a hinged shower door and flat-panel cabinets
Inspiration for a mid-sized industrial white tile and subway tile porcelain tile and brown floor alcove shower remodel in Raleigh with black cabinets, a wall-mount toilet, white walls, an undermount sink, quartz countertops, a hinged shower door and flat-panel cabinets

23