
Search results for "Attic" in Home Design Ideas
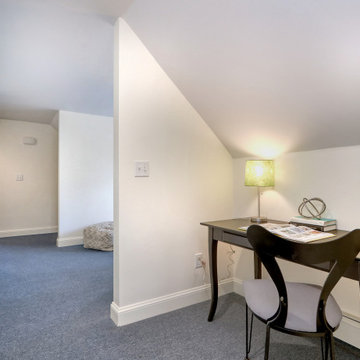
 Nilsson Architects
A modern attic conversion creates cozy attic bedrooms and comfortable attic living spaces.

 kelly mcguill home
Photographer: Eric Roth; Stylist: Tracey Parkinson
Bedroom - mid-sized coastal guest bedroom idea in Boston with white walls and no fireplace
Bedroom - mid-sized coastal guest bedroom idea in Boston with white walls and no fireplace


Find the right local pro for your project
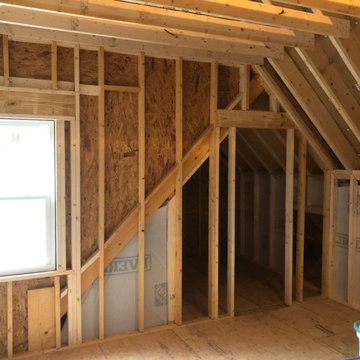


 Stone Creek Builders
Playroom - eclectic gender-neutral carpeted and multicolored floor playroom idea in New York with white walls

 Cabinets & Design By Cozette Inc
Mid-sized elegant dark wood floor and brown floor hallway photo in Milwaukee with gray walls

 Visual Jill Inc.
The finished attic is light and bright. We staged it as a craft/playroom.
Photos by John Hayes
Farmhouse kids' room photo in San Francisco
Farmhouse kids' room photo in San Francisco


 Chermark Renovations
Attic renovated into a family room.
Family room - contemporary family room idea in Toronto
Family room - contemporary family room idea in Toronto

 Monk's Home Improvements
Example of an arts and crafts bedroom design in New York
Example of an arts and crafts bedroom design in New York

 Model Remodel
© Cindy Apple Photography
Mid-sized transitional master porcelain tile and gray floor bedroom photo in Seattle with gray walls and no fireplace
Mid-sized transitional master porcelain tile and gray floor bedroom photo in Seattle with gray walls and no fireplace


 Studio G+S Architects
Example of a mid-sized trendy guest dark wood floor and brown floor bedroom design in San Francisco with gray walls and no fireplace

 Jo Rabaut
Chris Little Photography
Inspiration for a transitional women's medium tone wood floor dressing room remodel in Atlanta with flat-panel cabinets and gray cabinets
Inspiration for a transitional women's medium tone wood floor dressing room remodel in Atlanta with flat-panel cabinets and gray cabinets
 ID 7
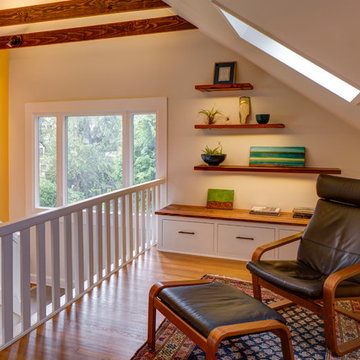
The floating shelves are made with reclaimed wood with LED downlighting. Artwork by Julie Cassin.
Example of a trendy home design design in Portland
Example of a trendy home design design in Portland

 User
A large farm style table, previously located in the kitchen, was repurposed as a desk/worktable for the artist's studio and positioned in front of the windows. The table is conveniently located across from the custom built-in storage that holds canvases, paints, brushes, pastels and all the tools of the trade.
Photo by Cathy Rabeler

 Ohana Home & Design
We took this unfinished attic and turned it into a master suite full of whimsical touches. There is a round Hobbit Hole door that leads to a carpeted play room for the kids, a rope swing and 2 secret bookcases that are opened when you pull the secret Harry Potter books.
27