
Search results for "Attic" in Home Design Ideas

 Trumbull Architects

11 barn sash run in a band of white boards in a peaked ceiling room creates a panoramic view is this charming back guest room with its own stair to first floor.
Ashley Studio
 Ainslie-Davis Construction
Haris Kenjar

Trendy white tile and subway tile gray floor alcove shower photo in Seattle with flat-panel cabinets, medium tone wood cabinets, gray walls, an undermount sink and a hinged shower door
Trendy white tile and subway tile gray floor alcove shower photo in Seattle with flat-panel cabinets, medium tone wood cabinets, gray walls, an undermount sink and a hinged shower door
Find the right local pro for your project
 Rocky Mountain Homes/Rocky Mountain Log Homes

Bedroom - mid-sized rustic medium tone wood floor bedroom idea in Other with brown walls
 Strening Architects
Photography: Olga Soboleva, Vanguard Properties
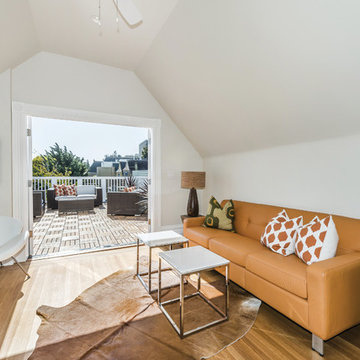
Inspiration for a mid-sized transitional living room remodel in San Francisco with white walls
Inspiration for a mid-sized transitional living room remodel in San Francisco with white walls
 California Closets of Tennessee

This multipurpose design helps to optimize the kids' space while keeping the room fun and functional.
Inspiration for a mid-sized contemporary gender-neutral light wood floor kids' room remodel in Nashville with blue walls
Inspiration for a mid-sized contemporary gender-neutral light wood floor kids' room remodel in Nashville with blue walls
 Shapiro & Company Architects

Bedroom - rustic carpeted and gray floor bedroom idea in Other with gray walls
 Tina Ramchandani Creative

Bathroom - large contemporary master white tile and marble tile light wood floor and beige floor bathroom idea in New York with white walls and a hinged shower door
 Giana Allen Design LLC
www.gianaallendesign.com

Example of a huge mountain style freestanding desk carpeted home office design in Miami
Example of a huge mountain style freestanding desk carpeted home office design in Miami
 Thomas & Lord

Example of a beach style dark wood floor and brown floor kids' room design in Portland Maine with white walls

Example of a mountain style loft-style medium tone wood floor bedroom design in New York with white walls
 Versalift Systems / Cynergy Corporation
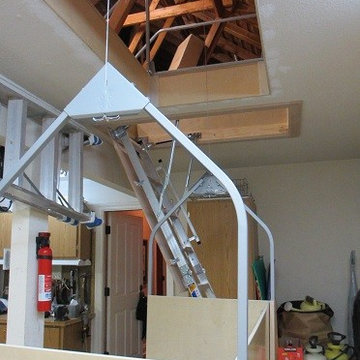
Great idea for a business that has a second story mezzanine level.
Example of a classic staircase design
Example of a classic staircase design
 Gettum Associates Inc

Folding and ironing station
Mid-sized elegant galley vinyl floor and gray floor dedicated laundry room photo in Indianapolis with open cabinets, purple walls and a stacked washer/dryer
Mid-sized elegant galley vinyl floor and gray floor dedicated laundry room photo in Indianapolis with open cabinets, purple walls and a stacked washer/dryer


 Mina Brinkey
Photo: Mina Brinkey © 2013 Houzz
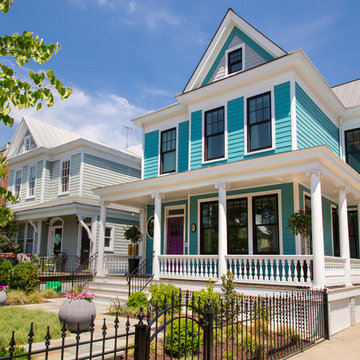
Inspiration for a transitional gray floor bedroom remodel in Tampa with white walls
Inspiration for a transitional gray floor bedroom remodel in Tampa with white walls
 Frazier Associates
Photos by Mark Miller Photography
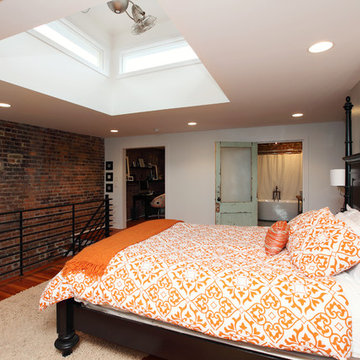
Inspiration for an industrial master bedroom remodel in Richmond with white walls
Inspiration for an industrial master bedroom remodel in Richmond with white walls
 Sand Bar Contractors

Inspiration for a coastal boy light wood floor and beige floor kids' room remodel in New York with gray walls

 Charles Vincent George Architects, Inc.
Wilmette, IL Residence by Charles Vincent George Architects Photographs by Tim Benson
Mid-sized transitional three-story brick gable roof photo in Chicago
Mid-sized transitional three-story brick gable roof photo in Chicago

 Eagleview Construction
Example of a mid-sized transitional guest carpeted and gray floor bedroom design in Toronto with white walls and no fireplace

 HOME & DESIGN MAGAZINE NAPLES
This home was featured in the January 2016 edition of HOME & DESIGN Magazine. To see the rest of the home tour as well as other luxury homes featured, visit http://www.homeanddesign.net/designer-at-home-loft-living-in-sarasota/
25