
Search results for "Attic" in Home Design Ideas

 Paul Davis Remodeling of Greenville & Spartanburg
The angled ceilings and nooks created by the attic conversion make fun places for children to utilize creatively.
photo by: JD
Inspiration for a large transitional carpeted bedroom remodel with beige walls
Inspiration for a large transitional carpeted bedroom remodel with beige walls

 Showcase Renovations, Inc.
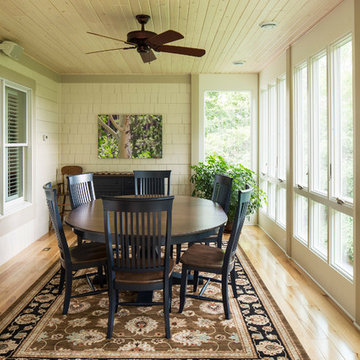
Day-lit dining space. Hardwood flooring. Large operable windows to allow daylight and breezes into this new 4-season space.
Elegant home design photo in Minneapolis
Elegant home design photo in Minneapolis
Find the right local pro for your project

 Paige Designs LLC
Catherine Nguyen Photography
Home theater - transitional carpeted home theater idea in Raleigh with beige walls and a media wall
Home theater - transitional carpeted home theater idea in Raleigh with beige walls and a media wall


 Emlyn Interiors
Large trendy built-in desk carpeted and beige floor home office photo in DC Metro with no fireplace and beige walls


 First State Building & Design
We expanded an existing deck with new stairs, railing, decking, deck board design, lighting, complete with all post and beam wraps. All decking you see is Zuri decking with Timbertech Rail Systems. We installed riser lights up the stairs with post caps on top of all posts.
 Gallagher Interiors
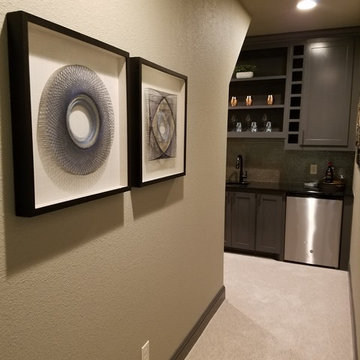
A little navy blue string art adorns the gray hallway into the bar area and media room space.
Example of a small urban home design design in Dallas
Example of a small urban home design design in Dallas

 Alys Design
Dan Cutrona
Example of a beach style guest painted wood floor bedroom design in Boston with white walls
Example of a beach style guest painted wood floor bedroom design in Boston with white walls

 Harwick Homes
Giovanni Photography
Island style white two-story stucco exterior home photo in Miami with a hip roof and a tile roof
Island style white two-story stucco exterior home photo in Miami with a hip roof and a tile roof

 Saikley Architects
Initially, we were tasked with improving the façade of this grand old Colonial Revival home. We researched the period and local details so that new work would be appropriate and seamless. The project included new front stairs and trellis, a reconfigured front entry to bring it back to its original state, rebuilding of the driveway, and new landscaping. We later did a full interior remodel to bring back the original beauty of the home and expand into the attic.
Photography by Philip Kaake.
https://saikleyarchitects.com/portfolio/colonial-grand-stair-attic/
 Bailey Davol Studio Build
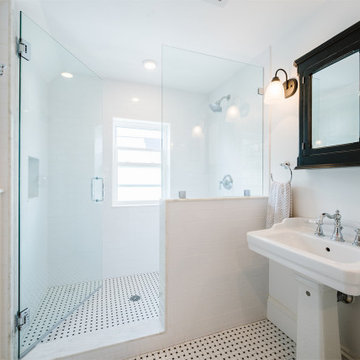
Dorchester, MA -- “Deco Primary Bath and Attic Guest Bath” Design Services and Construction. A dated primary bath was re-imagined to reflect the homeowners love for their period home. The addition of an attic bath turned a dark storage space into charming guest quarters. A stunning transformation.


 VanderHorn Architects
Huge elegant red three-story brick house exterior photo in New York with a hip roof and a shingle roof

 Michael Humphrey/Humphrey Construction Company
Inspiration for a transitional living room remodel in Boston


 User
Living room - cottage dark wood floor living room idea in Philadelphia with white walls, a standard fireplace and no tv
 Jennifer Hughes
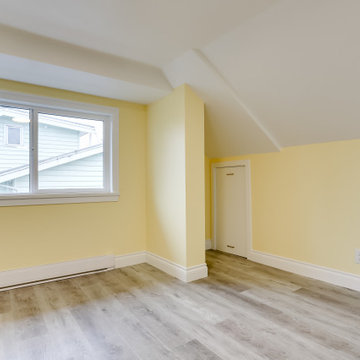
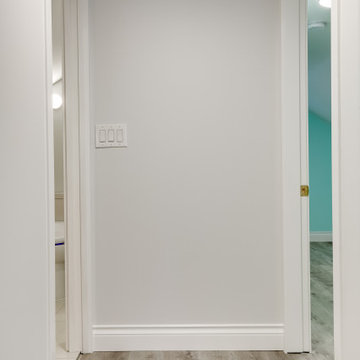
Unused attic in a family home turned into 2 addition bedrooms and a much needed bathroom.
Inspiration for a mid-sized 1960s white tile and ceramic tile ceramic tile and single-sink bathroom remodel in Vancouver with flat-panel cabinets, medium tone wood cabinets, a one-piece toilet, gray walls, an undermount sink, quartz countertops, a hinged shower door, white countertops and a built-in vanity
Inspiration for a mid-sized 1960s white tile and ceramic tile ceramic tile and single-sink bathroom remodel in Vancouver with flat-panel cabinets, medium tone wood cabinets, a one-piece toilet, gray walls, an undermount sink, quartz countertops, a hinged shower door, white countertops and a built-in vanity
 Jennifer Hughes
Unused attic in a family home turned into 2 addition bedrooms and a much needed bathroom.
Example of a mid-sized mid-century modern white tile and ceramic tile ceramic tile and single-sink bathroom design in Vancouver with flat-panel cabinets, medium tone wood cabinets, a one-piece toilet, gray walls, an undermount sink, quartz countertops, a hinged shower door, white countertops and a built-in vanity
Example of a mid-sized mid-century modern white tile and ceramic tile ceramic tile and single-sink bathroom design in Vancouver with flat-panel cabinets, medium tone wood cabinets, a one-piece toilet, gray walls, an undermount sink, quartz countertops, a hinged shower door, white countertops and a built-in vanity
234