
Search results for "Attic" in Home Design Ideas

 Craig E. Dillon, AIA Architects
Inspiration for a large rustic loft-style medium tone wood floor living room remodel in Orange County with white walls


 Story Barns
Inspiration for a mid-sized rustic carpeted straight cable railing staircase remodel in Denver with carpeted risers
Find the right local pro for your project

 Cultivation Design
Photo by Carolyn Bates
Family room - mid-sized contemporary open concept yellow floor family room idea in Burlington with white walls
Family room - mid-sized contemporary open concept yellow floor family room idea in Burlington with white walls

 Brenna Bozarth
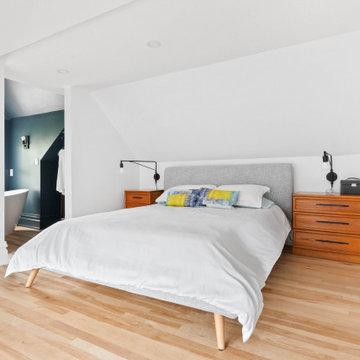
We created a space for our clients needed to relax and recharge out of an attic conversion that was never quite finished. We breathed space into the room by adding a wall to divide the space in two, allowed us to create a custom walk thru closet, and replacing a 1970s shelf handrail system, which deepened the room by a foot. The dressers are vintage teak.
Photos by Inside Out Media.

 Sarah Greenman
Photo: Sarah Greenman © 2013 Houzz
Example of an arts and crafts green exterior home design in Dallas
Example of an arts and crafts green exterior home design in Dallas


 Ingui Architecture
Inspiration for a small wooden straight staircase remodel in New York with wooden risers


 Renovations Group Inc
This attic build out in a historic Milwaukee area residence created an expansive master suite for the homeowners. Utilizing the previously unfinished space added immense value and habitable square footage in this home. Gray walls, crisp white trim, and the angles of the roof lines nod toward the contemporary, while rich wood floors and exposed Cream City brick add the perfect touch of warmth. A round shower, finished with glass mosaic tiles and a sleek glass door modernize the space. The opposing claw-foot tub and ceramic wall tiles are reminders of the home's historical nature. A cozy seating area and sleeping alcove creates a serene retreat on the home's upper level.

 Ambiance Design
We worked with Designer Mark Little and his client to help cover their large wall of windows in a newly remodeled attic that became a master bedroom with a open floor plan. The windows needed to be covered to give them privacy as well as light control throughout the space. For the sliding glass doors we put in Motorized Hunter Douglas Designer Screen shades with a fabric wrapped cassette to add a finished look to the top of the shade. We also installed the Motorized Hunter Douglas Duette Skylift shades for the skylights to be operated with ease.

 Boards and Beams Co. LLC
Material was Supplied by Boards & Beams and Fabrication Done By Ealr Peretti of Master P's Restoration
Photo Credit: Earl Peretti of Master P's Restoration
 Schloegel Design Remodel
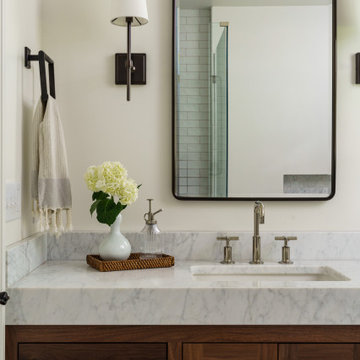
This organic-inspired bathroom blends earthy warmth with classic modern design. A rich wood vanity grounds the space, while matte black and polished nickel hardware create a refined mixed-metal contrast. The thick mitered-edge countertop adds an elevated, spa-like presence, balancing softness and structure for a serene, timeless retreat.

 Fritz Carpentry & Contracting, LLC
Freestanding clawfoot tub with un-lacquered brass hardware.
Example of a mid-sized eclectic multicolored tile and marble tile marble floor, single-sink and wainscoting claw-foot bathtub design in Philadelphia with a bidet, beige walls, a console sink and marble countertops
Example of a mid-sized eclectic multicolored tile and marble tile marble floor, single-sink and wainscoting claw-foot bathtub design in Philadelphia with a bidet, beige walls, a console sink and marble countertops


 Castle Building & Remodeling
Bathroom remodel. Photo credit to Hannah Lloyd.
Inspiration for a mid-sized timeless 3/4 gray tile, white tile and stone tile mosaic tile floor doorless shower remodel in Minneapolis with recessed-panel cabinets, white cabinets, a two-piece toilet, purple walls, a pedestal sink and solid surface countertops
Inspiration for a mid-sized timeless 3/4 gray tile, white tile and stone tile mosaic tile floor doorless shower remodel in Minneapolis with recessed-panel cabinets, white cabinets, a two-piece toilet, purple walls, a pedestal sink and solid surface countertops

 Maven Interiors
Photo Credit: Lincoln Barbour Photo.
Interior Design: Kim Hagstette, Maven Interiors.
This media room was designed with all the bells and whistles (hidden). The dark walls, ceiling and motorized blackout draperies help set the tone. The television wall was custom designed to conceal all the speakers, subwoofer and AV equipment behind twisted felt panels. All the high definition sound comes through without any distraction from visual clutter. The wall was custom design by Maven Interiors and the custom felt textile is by Moufelt.

 Katie Martinez Design
Aubrie Pick
Family room library - mid-sized transitional medium tone wood floor family room library idea in San Francisco with white walls and a media wall
Family room library - mid-sized transitional medium tone wood floor family room library idea in San Francisco with white walls and a media wall
231