
Search results for "Attic" in Home Design Ideas


 Patriot Construction and Handyman Service
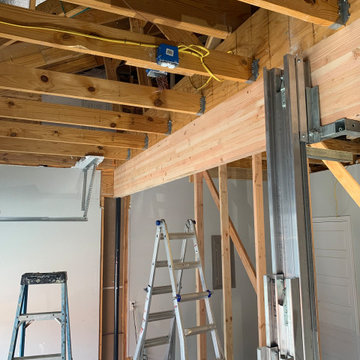
In the garage beneath the conversion area, it was necessary to add a new structural beam to support everything above. And, in this case, to properly support the beam, steel posts on new concrete pads were needed (so as to spread out the point load on the foundation and prevent cracking)
Find the right local pro for your project

 Saikley Architects
Initially, we were tasked with improving the façade of this grand old Colonial Revival home. We researched the period and local details so that new work would be appropriate and seamless. The project included new front stairs and trellis, a reconfigured front entry to bring it back to its original state, rebuilding of the driveway, and new landscaping. We later did a full interior remodel to bring back the original beauty of the home and expand into the attic.
Photography by Philip Kaake.
https://saikleyarchitects.com/portfolio/colonial-grand-stair-attic/


 Jennifer Hughes
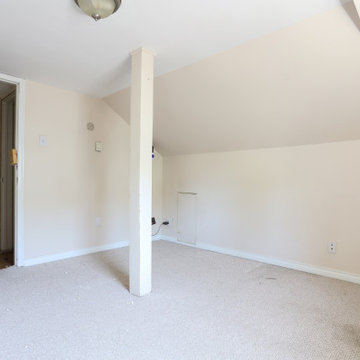
Unused attic in a family home turned into 2 addition bedrooms and a much needed bathroom.
Example of a mid-sized 1960s white tile and ceramic tile ceramic tile and single-sink bathroom design in Vancouver with flat-panel cabinets, medium tone wood cabinets, a one-piece toilet, gray walls, an undermount sink, quartz countertops, a hinged shower door, white countertops and a built-in vanity
Example of a mid-sized 1960s white tile and ceramic tile ceramic tile and single-sink bathroom design in Vancouver with flat-panel cabinets, medium tone wood cabinets, a one-piece toilet, gray walls, an undermount sink, quartz countertops, a hinged shower door, white countertops and a built-in vanity

 Beth Webb Interiors
Emily Followill
Bedroom beach style gender-neutral light wood floor kids' bedroom photo in Atlanta with white walls
Bedroom beach style gender-neutral light wood floor kids' bedroom photo in Atlanta with white walls


 Kristyn Bester Design
Design: Kristyn Bester
Photo: Photo Art Portraits
Inspiration for a mid-sized timeless bedroom remodel in Portland
Inspiration for a mid-sized timeless bedroom remodel in Portland

 Chester County Kitchen & Bath
Awesome Norristown PA bi-level home remodel. We gutted the whole first level of this home down to the bare bones. We redesigned the space to an open floorplan. New structural framing, insulation, windows and doors, and all mechanicals were relocated and improved. Lighting! Lighting! Lighting! everywhere and it makes all the difference. Led lighting and smart switches were used for up lighting above cabinetry, task lighting under cabinetry, general room lighting, accent lighting under bar top, and all decorative fixtures as well. The kitchen was designed around a central island with elevated seating that is designed around the new structural columns required to open the whole area. Fabuwood cabinetry in Galaxy Horizon finish make up the perimeter cabinets accented by Galaxy Cobblestone finish used for the island cabinetry. Both cabinetry tones coordinate perfect with the new Luxury vinyl plank flooring in Uptown Chic Forever Friends. I’ve said it before and I’ll say it again, luxury vinyl is Awesome! It looks great its ultra durable and even water proof as well as less expensive than true hardwood. New stair treads, railings, and posts were installed stained to match by us; giving the steps new life. An accent wall of nickel gap boards was installed on the fireplace wall giving it some interest along with being a great clean look. The recessed niche behind the range, the dry stacked stone tile at the islands seating area, the new tile entry in a herringbone pattern just add to all the great details of this project. The New River White granite countertops are a show stopper as well; not only is it a beautiful stone the installation and seaming is excellent considering the pattern of the stone. I could go on forever we did so much. The clients were terrific and a pleasure to work with. I am glad we were able to be involved in making this dream come true.

 Reiko Feng Shui Design
Yorgos Efthymiadis
Hallway - coastal light wood floor hallway idea in New York with white walls
Hallway - coastal light wood floor hallway idea in New York with white walls

 Somrak Concept and Structure, Inc.
Detail of the reclaimed ceiling from the Pabst Factory in Milwaukee.
Trent Bona Photography
Example of a small mountain style medium tone wood floor open concept kitchen design in Denver with a farmhouse sink, shaker cabinets, medium tone wood cabinets, wood countertops, yellow walls and no island
Example of a small mountain style medium tone wood floor open concept kitchen design in Denver with a farmhouse sink, shaker cabinets, medium tone wood cabinets, wood countertops, yellow walls and no island

 Shiloh Homes Construction Remodeling
Mid-sized elegant underground ceramic tile game room photo in Phoenix
 Bailey Davol Studio Build
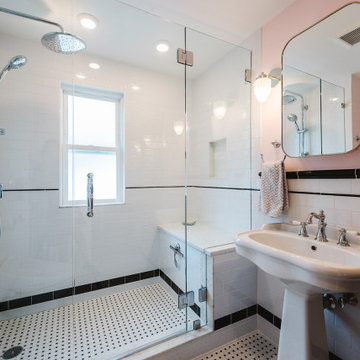
Dorchester, MA -- “Deco Primary Bath and Attic Guest Bath” Design Services and Construction. A dated primary bath was re-imagined to reflect the homeowners love for their period home. The addition of an attic bath turned a dark storage space into charming guest quarters. A stunning transformation.
 Jennifer Hughes
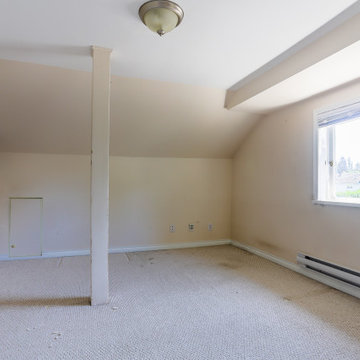
Unused attic in a family home turned into 2 addition bedrooms and a much needed bathroom.
Example of a mid-sized 1950s white tile and ceramic tile ceramic tile and single-sink bathroom design in Vancouver with flat-panel cabinets, medium tone wood cabinets, a one-piece toilet, gray walls, an undermount sink, quartz countertops, a hinged shower door, white countertops and a built-in vanity
Example of a mid-sized 1950s white tile and ceramic tile ceramic tile and single-sink bathroom design in Vancouver with flat-panel cabinets, medium tone wood cabinets, a one-piece toilet, gray walls, an undermount sink, quartz countertops, a hinged shower door, white countertops and a built-in vanity

 Restoration Services of Lehigh Valley, LLC
Finished bathroom in attic bedroom suite.
Inspiration for a craftsman master medium tone wood floor freestanding bathtub remodel in Philadelphia with white walls and a two-piece toilet
Inspiration for a craftsman master medium tone wood floor freestanding bathtub remodel in Philadelphia with white walls and a two-piece toilet
 Bailey Davol Studio Build
An unused attic has become a light, bright and peaceful living space. A raised dormer allowed for the addition of a living room, bathroom and two bedrooms. This creative family embraced the idea of reusing some of the bones from the house in shelving, barn doors and special finishes.

 Robert Gross Architect
View looking up new stair run to upper-level hallway, highlighting the cherry wood wall paneling, cedar and cable railing, and the abundance of natural light from the skylights and oversize picture windows.

 TreHus Architects+Interior Designers+Builders
Jenna & Lauren Weiler
Small country l-shaped enclosed kitchen photo in Minneapolis with recessed-panel cabinets, white cabinets, granite countertops, white backsplash, subway tile backsplash, stainless steel appliances and no island
Small country l-shaped enclosed kitchen photo in Minneapolis with recessed-panel cabinets, white cabinets, granite countertops, white backsplash, subway tile backsplash, stainless steel appliances and no island


235