
Search results for "Attic" in Home Design Ideas
 Degnan Design-Build-Remodel
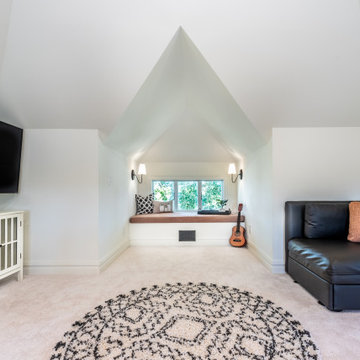
An old unused chimney was taken down from above the roofline to below the floor. This opened up the room visually, allowing for a more spacious floor plan. The chimney removal balanced the space and provided for proper furniture placement throughout the room while keeping the middle open
 Next Stage Design + Build
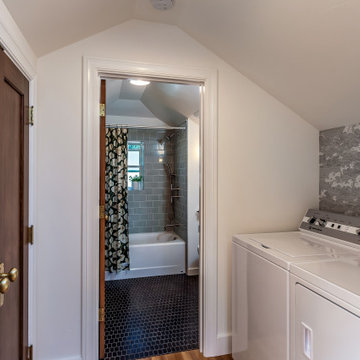
Added bathroom in the attic
Small elegant 3/4 blue tile and ceramic tile light wood floor, brown floor, single-sink and vaulted ceiling shower curtain photo in San Francisco with gray cabinets, a bidet, gray walls, an undermount sink, quartz countertops, gray countertops and a floating vanity
Small elegant 3/4 blue tile and ceramic tile light wood floor, brown floor, single-sink and vaulted ceiling shower curtain photo in San Francisco with gray cabinets, a bidet, gray walls, an undermount sink, quartz countertops, gray countertops and a floating vanity

 Saikley Architects
Initially, we were tasked with improving the façade of this grand old Colonial Revival home. We researched the period and local details so that new work would be appropriate and seamless. The project included new front stairs and trellis, a reconfigured front entry to bring it back to its original state, rebuilding of the driveway, and new landscaping. We later did a full interior remodel to bring back the original beauty of the home and expand into the attic.
Photography by Philip Kaake.
https://saikleyarchitects.com/portfolio/colonial-grand-stair-attic/
Find the right local pro for your project

 McMillan Builders LLC
This 6'x4' shower has walls of 8" x 16" slate tiles and 2" x 2" slate floor tiles. All the tiles have 2-3 coats of sealer, while the cedar ceiling has four coats of Spar Marine Varnish to protect it from the water. Under the tile is a Wedi shower system to keep the entire space water tight.

 RDM Architecture
A new stair with a pair of skylights above brings light down into the first floor living space. The attic over the existing house was finished and became a master bedroom.
 GlasSolutions
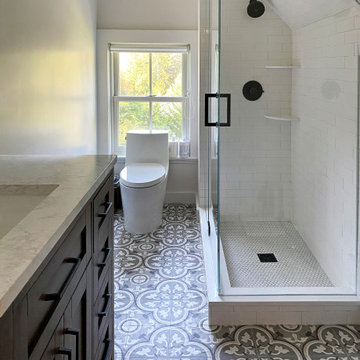
In a unique attic space conversion, Glassolutions installed a frameless shower enclosure that maximized the available area while maintaining a modern and open feel. This custom project involved fitting the frameless enclosure perfectly into the attic's dimensions, demonstrating our ability to provide innovative solutions for challenging spaces. The result was a stylish and functional addition to the attic suite.

 Jennifer Radakovic Design
Kids' study room - study space and mid-sized cottage gender-neutral medium tone wood floor and brown floor kids' study room idea in Richmond with white walls

 Battle Associates, Architects
All wood finishes, kids bedroom. This project was a Guest House for a long time Battle Associates Client. Smaller, smaller, smaller the owners kept saying about the guest cottage right on the water's edge. The result was an intimate, almost diminutive, two bedroom cottage for extended family visitors. White beadboard interiors and natural wood structure keep the house light and airy. The fold-away door to the screen porch allows the space to flow beautifully.
Photographer: Nancy Belluscio

 KannCept Design, Inc.
Nels Akerlund Photography LLC
Bedroom eclectic boy carpeted kids' bedroom photo in Chicago with multicolored walls
Bedroom eclectic boy carpeted kids' bedroom photo in Chicago with multicolored walls

 eMZed Architecture
Attic converted to open loft with master bedroom. Exposed douglas fir collar ties, interior window, and maple plywood space divider with sliding pocket doors.

 Hannah Dee Interiors
Julia Staples Photography
Bathroom - mid-sized farmhouse 3/4 ceramic tile bathroom idea in Philadelphia with a wall-mount sink, a two-piece toilet and yellow walls
Bathroom - mid-sized farmhouse 3/4 ceramic tile bathroom idea in Philadelphia with a wall-mount sink, a two-piece toilet and yellow walls




 Hsu McCullough
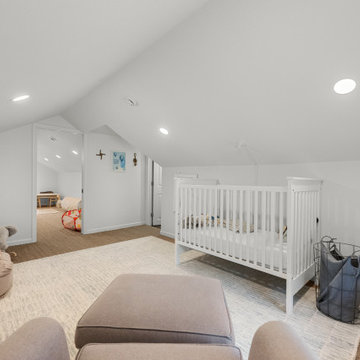
Detail of Laundry closet door. Photo by Hsu McCullough
Small mountain style medium tone wood floor and brown floor laundry closet photo in Los Angeles with medium tone wood cabinets, white walls and a stacked washer/dryer
Small mountain style medium tone wood floor and brown floor laundry closet photo in Los Angeles with medium tone wood cabinets, white walls and a stacked washer/dryer


 John R. Schroeder, AIA
Caryn B. Davis
Bathroom - mid-sized contemporary master ceramic tile bathroom idea in New York
Bathroom - mid-sized contemporary master ceramic tile bathroom idea in New York

 User
http://mollywinnphotography.com
Inspiration for a mid-sized cottage medium tone wood floor family room remodel in Austin with white walls
Inspiration for a mid-sized cottage medium tone wood floor family room remodel in Austin with white walls

 Bailey Davol Studio Build
Tamara Flanagan Photography
Mid-sized eclectic kids' white floor bathroom photo in Boston with recessed-panel cabinets, white cabinets, white walls, marble countertops and gray countertops
Mid-sized eclectic kids' white floor bathroom photo in Boston with recessed-panel cabinets, white cabinets, white walls, marble countertops and gray countertops

230