
Search results for "Attic" in Home Design Ideas


Find the right local pro for your project




 User
Bedroom - large country dark wood floor bedroom idea in Houston with gray walls, a standard fireplace and a stone fireplace

 Wendel Klein Builders, Inc.
Master bathroom in transitional Cambridge townhouse.
Photo by Eric Levin Photography
Alcove bathtub - small transitional master white tile and subway tile ceramic tile alcove bathtub idea in Boston with recessed-panel cabinets, white cabinets, a two-piece toilet, white walls, an undermount sink and marble countertops
Alcove bathtub - small transitional master white tile and subway tile ceramic tile alcove bathtub idea in Boston with recessed-panel cabinets, white cabinets, a two-piece toilet, white walls, an undermount sink and marble countertops
 Morse Constructions
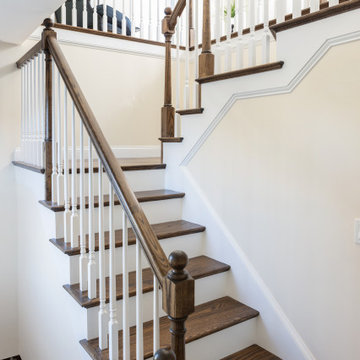
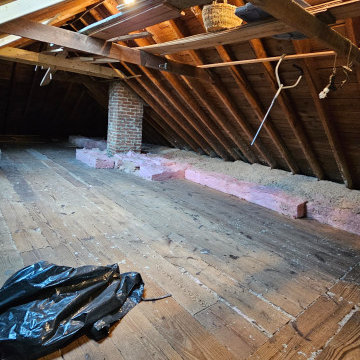
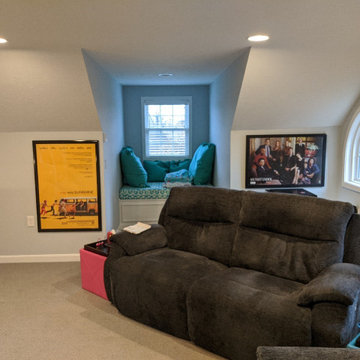
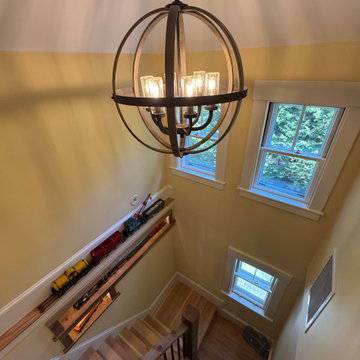
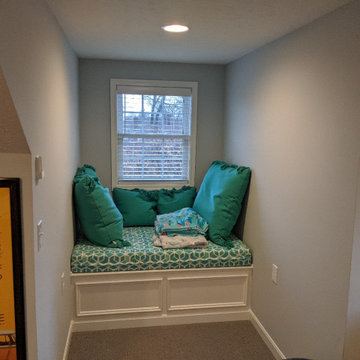
This Medford, MA attic renovation features a custom staircase designed to connect the main home to the newly finished attic living space. The stair design includes stained wood treads, white risers, traditional newel posts, white balusters, and a warm wood handrail that blends the new attic access with the character of the existing home.


 McMillan Builders LLC
After removing old sheet paneling, we exposed the original brick walls on the gable end of the home. Once we refinished the 1922-installed pine flooring, the warmth of the room came through. Steven Berson


97