
Search results for "Attic" in Home Design Ideas


 CLOSET FURNISHINGS & CABINETRY
Making the most of a small attic space for a new closet in Riverside, Illinois. Sienna Apple color with polished chrome hardware and strap handles, velvet jewelry drawer and cedar lined drawers.

Find the right local pro for your project


 Frame to Finish Remodeling
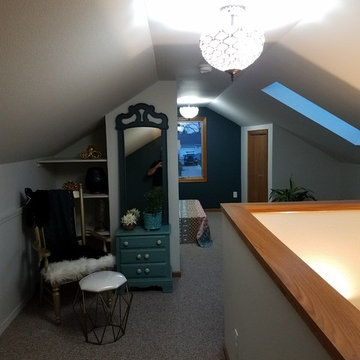
This was an attic that we converted into a master bedroom. We added a skylight, new windows, electrical, framing, drywall, trim and carpet.
Mid-sized elegant home design photo in Milwaukee
Mid-sized elegant home design photo in Milwaukee
 Frame to Finish Remodeling
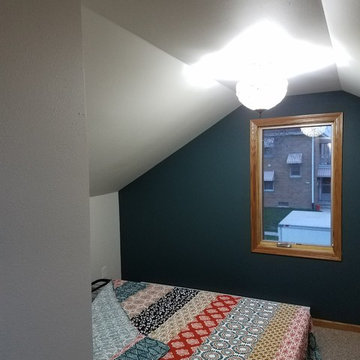
This was an attic that we converted into a master bedroom. We added a skylight, new windows, electrical, framing, drywall, trim and carpet.
Home design - mid-sized traditional home design idea in Milwaukee
Home design - mid-sized traditional home design idea in Milwaukee


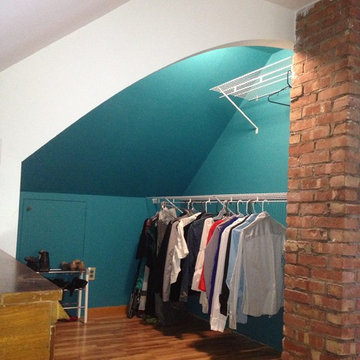


 Studio Revolution
Designed by: Studio Revolution
Photography by: Thomas Kuoh
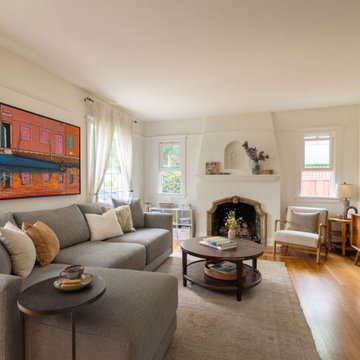
Inspiration for a small scandinavian freestanding desk dark wood floor home office remodel in San Francisco with white walls
Inspiration for a small scandinavian freestanding desk dark wood floor home office remodel in San Francisco with white walls

 Proform Builds
Cindy Apple Photography
Bedroom - mid-sized country master light wood floor bedroom idea in Seattle with beige walls
Bedroom - mid-sized country master light wood floor bedroom idea in Seattle with beige walls

 R. B. Schwarz, Inc.
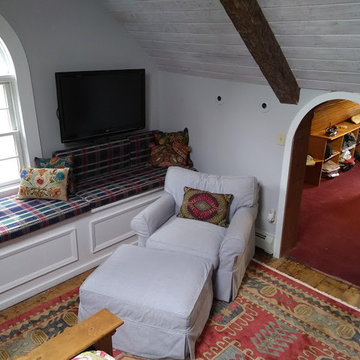
R.B. Schwarz turned this attic into a bonus room. The team added HVAC, electrical and walls/ceiling to this attic space. The carpenter hand cut each piece of wood for the rails on site. The mission oak makes quite a statement piece. Homeowner Jeff Scott designed the room and the mission-style rails for the stairwell. The family uses the extra space for a craft room. A Navajo rug (a special find from their travels) decorates the wall of the stairwell.



 Decorator's Choice Closets
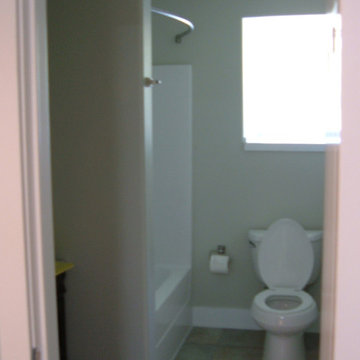
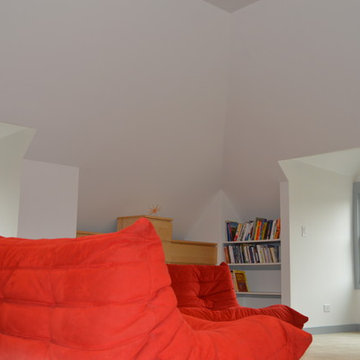
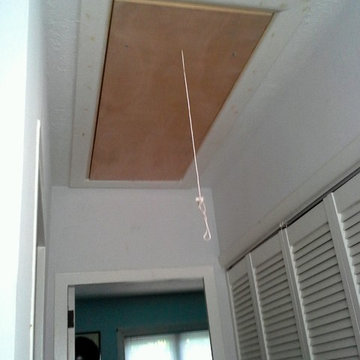
Tricky ceilings in this Fair Haven, NJ attic. No problem, we've used every inch of space to give you the most bang for your buck.
Example of a mid-sized transitional gender-neutral medium tone wood floor dressing room design in New York with shaker cabinets and distressed cabinets
Example of a mid-sized transitional gender-neutral medium tone wood floor dressing room design in New York with shaker cabinets and distressed cabinets

 Texas Construction Company
Photo by Ryann Ford
Staircase - scandinavian wooden l-shaped staircase idea in Austin with wooden risers
Staircase - scandinavian wooden l-shaped staircase idea in Austin with wooden risers
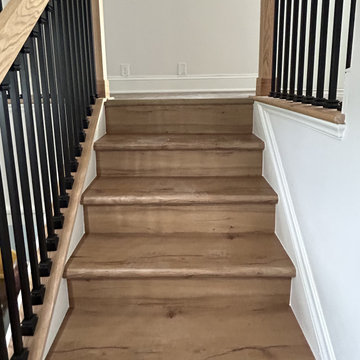
 Big Bear Remodeling
Not only do we specialize in kitchens and bathrooms, we also remodel attics like this one. Big Bear Remodeling carefully prepped the space to be used as a bedroom. We installed access panel doors for storage and finished the floors and stairs with a luxury vinyl plank.
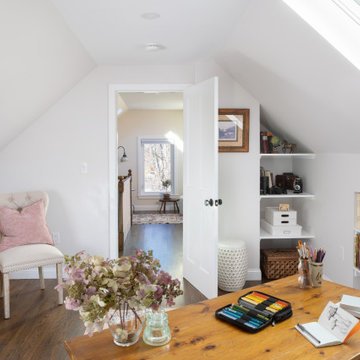
 Morse Constructions
This Medford, MA attic renovation created a bright and functional home office within the finished attic space. The room features sloped ceilings, skylight natural light, built-in shelving, warm wood floors, and a custom desk area, turning unused attic square footage into a cozy creative workspace connected to the finished attic sitting area.


100