
Search results for "Attic" in Home Design Ideas

 AXIS ARCHITECTS
Bathroom - small transitional kids' ceramic tile bathroom idea in DC Metro with a built-in vanity

 Ohana Home & Design
This is a secret bookcase! You have to pull the Harry Potter book to get the bookcase to open.
Hallway - huge transitional master hallway idea in Minneapolis
Hallway - huge transitional master hallway idea in Minneapolis

Find the right local pro for your project

 Matt Diana Housewright
1668 Capt. Joseph Wilcomb House
Ipswich, MA
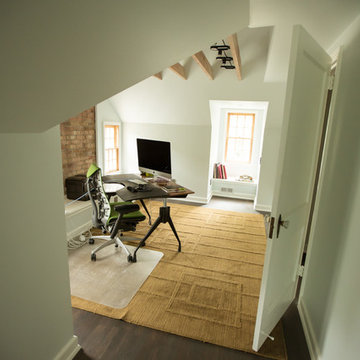
Renovation of unfinished attic of this 1st period home creating a secluded attic bedroom and cozy home office. Unique characteristics of the space include custom dormer window seat, interior window sash for more natural light, wide pine floors and a rope handrail.
Eric Roth






 Zieba Builders, Inc.
Creating an indoor/outdoor connection was paramount for the master suite. This was to become the owner’s private oasis. A vaulted ceiling and window wall invite the flow of natural light. A fireplace and private exit to the garden house provide the perfect respite after a busy day. The new master bath, flanked by his and her walk-in closets, has a tile shower or soaking tub for bathing.
Wall Paint Color: Benjamin Moore HC 167, Amherst Gray flat.
Architectural Design: Sennikoff Architects. Kitchen Design. Architectural Detailing & Photo Staging: Zieba Builders. Photography: Ken Henry.
 Structures Home Work Living
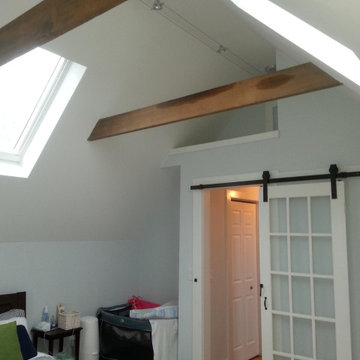
Bedroom completed from unfinished attic space.
Inspiration for a modern bedroom remodel in Boston
Inspiration for a modern bedroom remodel in Boston

 Torrey Architecture, Inc.
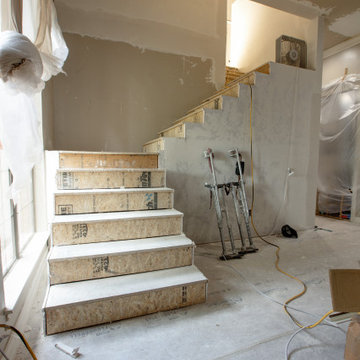
The former closed-off stair to an unfinished attic was replaced with an open run of matching stairs.
Example of a classic staircase design in Boston
Example of a classic staircase design in Boston





99