
Search results for "Attitude" in Home Design Ideas

 Attitude Design
Example of a large cottage chic master dark wood floor and brown floor bedroom design in Houston with beige walls and no fireplace
 Attitude Design
Example of a mid-sized tuscan backyard tile patio kitchen design in Houston with a roof extension

 CTA Design Builders, Inc.
Inspiration for a small mid-century modern slate floor mudroom remodel in Seattle with beige walls
Find the right local pro for your project
 Attitude Design
N/A
Example of a mid-sized transitional dark wood floor bedroom design in Houston with blue walls
Example of a mid-sized transitional dark wood floor bedroom design in Houston with blue walls
 Attitude Design
Large minimalist enclosed dark wood floor and brown floor living room photo in Houston with multicolored walls, no fireplace and a wall-mounted tv

 Marvin
Architect: Blaine Bonadies, Bonadies Architect
Photography By: Jean Allsopp Photography
“Just as described, there is an edgy, irreverent vibe here, but the result has an appropriate stature and seriousness. Love the overscale windows. And the outdoor spaces are so great.”
Situated atop an old Civil War battle site, this new residence was conceived for a couple with southern values and a rock-and-roll attitude. The project consists of a house, a pool with a pool house and a renovated music studio. A marriage of modern and traditional design, this project used a combination of California redwood siding, stone and a slate roof with flat-seam lead overhangs. Intimate and well planned, there is no space wasted in this home. The execution of the detail work, such as handmade railings, metal awnings and custom windows jambs, made this project mesmerizing.
Cues from the client and how they use their space helped inspire and develop the initial floor plan, making it live at a human scale but with dramatic elements. Their varying taste then inspired the theme of traditional with an edge. The lines and rhythm of the house were simplified, and then complemented with some key details that made the house a juxtaposition of styles.
The wood Ultimate Casement windows were all standard sizes. However, there was a desire to make the windows have a “deep pocket” look to create a break in the facade and add a dramatic shadow line. Marvin was able to customize the jambs by extruding them to the exterior. They added a very thin exterior profile, which negated the need for exterior casing. The same detail was in the stone veneers and walls, as well as the horizontal siding walls, with no need for any modification. This resulted in a very sleek look.
MARVIN PRODUCTS USED:
Marvin Ultimate Casement Window

 Beth Diana Smith Interior Design
Inspiring gallery wall with books and storage to allow for everything to be at your finger tips while working.
Patrick Cline
Home office - mid-sized contemporary freestanding desk carpeted home office idea in New York with white walls and no fireplace
Home office - mid-sized contemporary freestanding desk carpeted home office idea in New York with white walls and no fireplace
 Attitude Design
N/A
Mid-sized transitional dark wood floor bedroom photo in Houston with blue walls and no fireplace
Mid-sized transitional dark wood floor bedroom photo in Houston with blue walls and no fireplace
 Attitude Design
N/A
Mid-sized transitional dark wood floor bedroom photo in Houston with blue walls and no fireplace
Mid-sized transitional dark wood floor bedroom photo in Houston with blue walls and no fireplace
 Attitude Design
N/A
Inspiration for a mid-sized transitional dark wood floor bedroom remodel in Houston with blue walls and no fireplace
Inspiration for a mid-sized transitional dark wood floor bedroom remodel in Houston with blue walls and no fireplace
 Attitude Design
Example of a large minimalist enclosed dark wood floor and brown floor living room design in Houston with multicolored walls, no fireplace and a wall-mounted tv

 Regan Baker Design Inc.
Intentional. Elevated. Artisanal.
With three children under the age of 5, our clients were starting to feel the confines of their Pacific Heights home when the expansive 1902 Italianate across the street went on the market. After learning the home had been recently remodeled, they jumped at the chance to purchase a move-in ready property. We worked with them to infuse the already refined, elegant living areas with subtle edginess and handcrafted details, and also helped them reimagine unused space to delight their little ones.
Elevated furnishings on the main floor complement the home’s existing high ceilings, modern brass bannisters and extensive walnut cabinetry. In the living room, sumptuous emerald upholstery on a velvet side chair balances the deep wood tones of the existing baby grand. Minimally and intentionally accessorized, the room feels formal but still retains a sharp edge—on the walls moody portraiture gets irreverent with a bold paint stroke, and on the the etagere, jagged crystals and metallic sculpture feel rugged and unapologetic. Throughout the main floor handcrafted, textured notes are everywhere—a nubby jute rug underlies inviting sofas in the family room and a half-moon mirror in the living room mixes geometric lines with flax-colored fringe.
On the home’s lower level, we repurposed an unused wine cellar into a well-stocked craft room, with a custom chalkboard, art-display area and thoughtful storage. In the adjoining space, we installed a custom climbing wall and filled the balance of the room with low sofas, plush area rugs, poufs and storage baskets, creating the perfect space for active play or a quiet reading session. The bold colors and playful attitudes apparent in these spaces are echoed upstairs in each of the children’s imaginative bedrooms.
Architect + Developer: McMahon Architects + Studio, Photographer: Suzanna Scott Photography
 Attitude Design
N/A
Example of a mid-sized transitional dark wood floor bedroom design in Houston with blue walls and no fireplace
Example of a mid-sized transitional dark wood floor bedroom design in Houston with blue walls and no fireplace
 Attitude Design
N/A
This is an example of a mid-sized transitional back porch design in Houston with decking and a roof extension.
This is an example of a mid-sized transitional back porch design in Houston with decking and a roof extension.
 Attitude Design
N/A
Inspiration for a mid-sized transitional open concept dark wood floor living room remodel in Houston with blue walls, a standard fireplace, a plaster fireplace and a tv stand
Inspiration for a mid-sized transitional open concept dark wood floor living room remodel in Houston with blue walls, a standard fireplace, a plaster fireplace and a tv stand
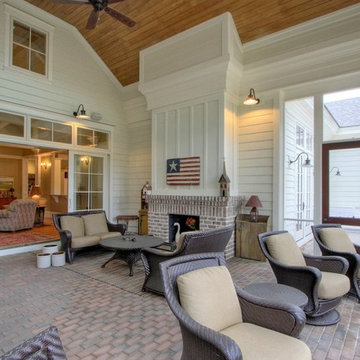


 Laurel Quint Interior Design
Emily Minton Redfield
Inspiration for a mid-sized contemporary medium tone wood floor dining room remodel with beige walls and no fireplace
Inspiration for a mid-sized contemporary medium tone wood floor dining room remodel with beige walls and no fireplace

 Whipple Russell Architects
Laurel Way Beverly Hills modern home five car garage. Photo by Art Gray Photography.
Inspiration for a huge contemporary attached three-car garage remodel in Los Angeles
Inspiration for a huge contemporary attached three-car garage remodel in Los Angeles
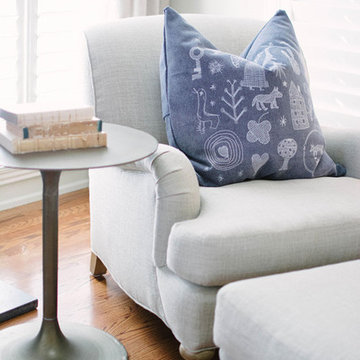
 Pearson & Company
Life on Virginia Street, Mandy & Such
Example of a classic home design design in Omaha
Example of a classic home design design in Omaha


14