
Search results for "Attract" in Home Design Ideas



 Plain & Posh
This young family wanted to update their kitchen and loved getting away to the coast. We tried to bring a little of the coast to their suburban Chicago home. The statement pantry doors with antique mirror add a wonderful element to the space. The large island gives the family a wonderful space to hang out, The custom "hutch' area is actual full of hidden outlets to allow for all of the electronics a place to charge.
Warm brass details and the stunning tile complete the area.

 Barry Block Landscape Design & Contracting, Inc.
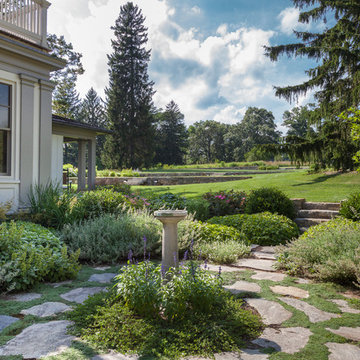
The irregular bluestone pathway flanked with pachysandra leading to the Asian style gate with pergola. The gate draws ones eyes through to frame the rear yard and entices one to enter.
Find the right local pro for your project
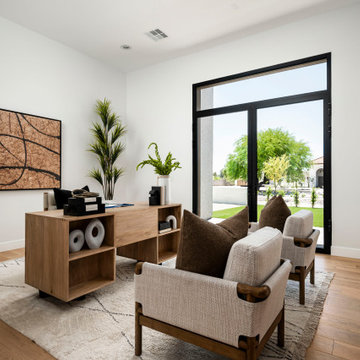
 Attractive Interiors
Example of a large freestanding desk medium tone wood floor study room design in Phoenix with white walls
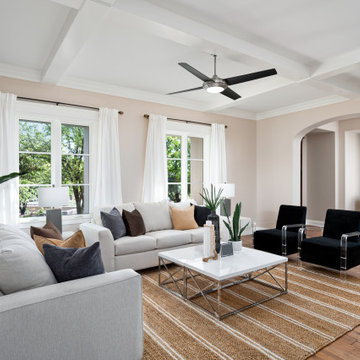 Attractive Interiors
transitional formal living room, modern touches
Huge transitional open concept medium tone wood floor and coffered ceiling living room photo in Phoenix with gray walls
Huge transitional open concept medium tone wood floor and coffered ceiling living room photo in Phoenix with gray walls
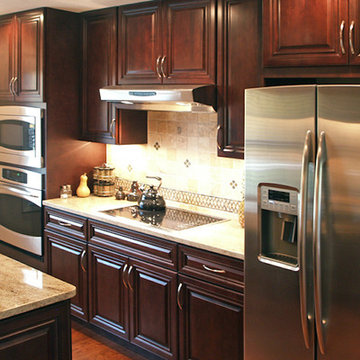
 Attractive Kitchens and Floors
Kitchen - mid-sized traditional single-wall kitchen idea in Cleveland with raised-panel cabinets, dark wood cabinets, granite countertops, beige backsplash, stainless steel appliances and an island

 Chango
Interior Design, Interior Architecture, Construction Administration, Custom Millwork & Furniture Design by Chango & Co.
Photography by Jacob Snavely
Huge transitional underground dark wood floor basement photo in New York with gray walls and a ribbon fireplace
Huge transitional underground dark wood floor basement photo in New York with gray walls and a ribbon fireplace


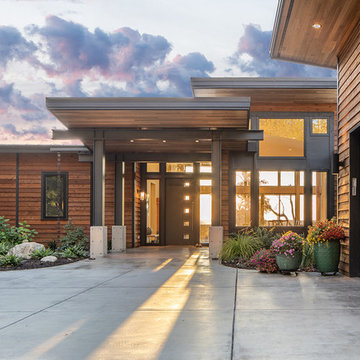
 Dan Nelson, Designs Northwest Architects
View to entry at sunset. dining area to the right. of the entry. Photography by Stephen Brousseau.
Mid-sized modern brown one-story mixed siding house exterior idea in Seattle with a shed roof and a metal roof
Mid-sized modern brown one-story mixed siding house exterior idea in Seattle with a shed roof and a metal roof

Inspiration for a transitional master beige floor bathroom remodel in San Francisco with flat-panel cabinets, dark wood cabinets, white walls and an undermount sink

 MainStreet Design Build
This early 20th century Poppleton Park home was originally 2548 sq ft. with a small kitchen, nook, powder room and dining room on the first floor. The second floor included a single full bath and 3 bedrooms. The client expressed a need for about 1500 additional square feet added to the basement, first floor and second floor. In order to create a fluid addition that seamlessly attached to this home, we tore down the original one car garage, nook and powder room. The addition was added off the northern portion of the home, which allowed for a side entry garage. Plus, a small addition on the Eastern portion of the home enlarged the kitchen, nook and added an exterior covered porch.
Special features of the interior first floor include a beautiful new custom kitchen with island seating, stone countertops, commercial appliances, large nook/gathering with French doors to the covered porch, mud and powder room off of the new four car garage. Most of the 2nd floor was allocated to the master suite. This beautiful new area has views of the park and includes a luxurious master bath with free standing tub and walk-in shower, along with a 2nd floor custom laundry room!
Attention to detail on the exterior was essential to keeping the charm and character of the home. The brick façade from the front view was mimicked along the garage elevation. A small copper cap above the garage doors and 6” half-round copper gutters finish the look.
KateBenjamin Photography

 Attraction Lights
This beautiful interwoven brick front walk is illuminated by two sizes of Swirls Path Lights leading to the front porch and a small sitting area. The landscape lights provide artistic garden sculpture by day and dramatic lighting for the front yard and pathway at night. Photo by Lyle Braund, Attraction Lights
 JR's Creative Landscaping
LLT Group
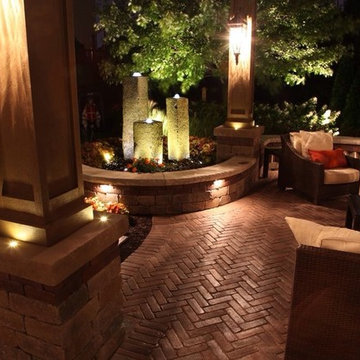
Inspiration for a large timeless backyard brick patio fountain remodel in Chicago
Inspiration for a large timeless backyard brick patio fountain remodel in Chicago

 Dray Design Group
Luxury Spa experience at home. Custom Master Bathroom has everything from Aromatherapy Steam Shower to a sound system. Free sanding tub and luxury bathroom fixtures



 Attractive Kitchens and Floors
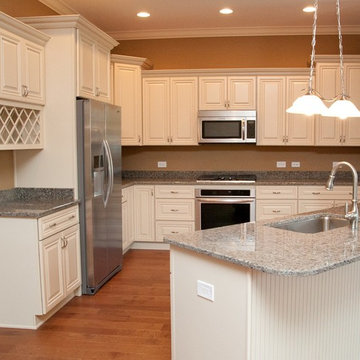
Mid-sized elegant l-shaped medium tone wood floor kitchen photo in Cleveland with an undermount sink, raised-panel cabinets, white cabinets, stainless steel appliances and an island
 Edmunds Studios Photography, Inc.
Photo: Edmunds Studios
Design: Laacke & Joys

Sunroom - mid-sized traditional terra-cotta tile sunroom idea in Milwaukee with no fireplace and a standard ceiling
Sunroom - mid-sized traditional terra-cotta tile sunroom idea in Milwaukee with no fireplace and a standard ceiling
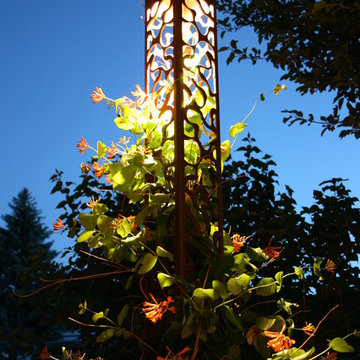 Attraction Lights
Fixtures designed and photographed by Attraction Lights, Lyle Braund
Inspiration for a craftsman landscaping in Minneapolis.
Inspiration for a craftsman landscaping in Minneapolis.

 Middlefork Luxury Home Builders
This unique city-home is designed with a center entry, flanked by formal living and dining rooms on either side. An expansive gourmet kitchen / great room spans the rear of the main floor, opening onto a terraced outdoor space comprised of more than 700SF.
The home also boasts an open, four-story staircase flooded with natural, southern light, as well as a lower level family room, four bedrooms (including two en-suite) on the second floor, and an additional two bedrooms and study on the third floor. A spacious, 500SF roof deck is accessible from the top of the staircase, providing additional outdoor space for play and entertainment.
Due to the location and shape of the site, there is a 2-car, heated garage under the house, providing direct entry from the garage into the lower level mudroom. Two additional off-street parking spots are also provided in the covered driveway leading to the garage.
Designed with family living in mind, the home has also been designed for entertaining and to embrace life's creature comforts. Pre-wired with HD Video, Audio and comprehensive low-voltage services, the home is able to accommodate and distribute any low voltage services requested by the homeowner.
This home was pre-sold during construction.
Steve Hall, Hedrich Blessing
58