
Search results for "Attracting" in Home Design Ideas

 John Cannon Homes
The Caaren model home designed and built by John Cannon Homes, located in Sarasota, Florida. This one-story, 3 bedroom, 3 bath home also offers a study, and family room open to the lanai and pool and spa area. Total square footage under roof is 4, 272 sq. ft. Living space under air is 2,895 sq. ft.
Elegant and open, luxurious yet relaxed, the Caaren offers a variety of amenities to perfectly suit your lifestyle. From the grand pillar-framed entrance to the sliding glass walls that open to reveal an outdoor entertaining paradise, this is a home sure to be enjoyed by generations of family and friends for years to come.
Gene Pollux Photography
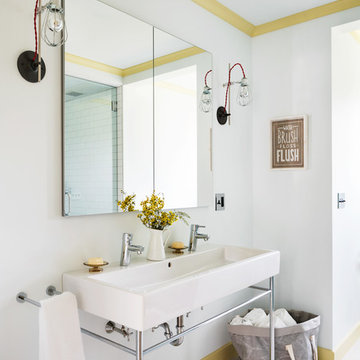
Inspiration for a transitional kids' painted wood floor bathroom remodel in New York with white walls and a console sink
 Leah Atkins Design, LLC
Deborah Llewellyn

Bathroom - traditional bathroom idea in Atlanta with a one-piece toilet and a pedestal sink
Bathroom - traditional bathroom idea in Atlanta with a one-piece toilet and a pedestal sink
Find the right local pro for your project


Inspiration for a transitional freestanding desk carpeted and beige floor home office remodel in Chicago with black walls
 Pamela Harvey Interiors
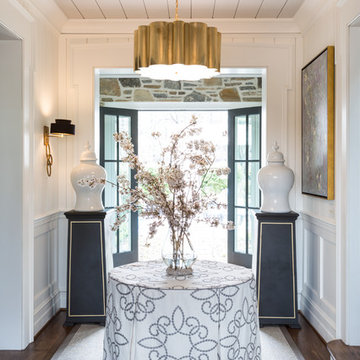
Our studio gave this house an attractive appeal with beautiful rugs, exquisitely patterned wallpaper, attractive artwork, and classy decor. The entryway is flanked by white porcelain accent pieces on pedestals and a stylish table holding a pretty flower arrangement. Statement lighting hangs from the ceiling creating an elegant tone. Pastel pink chairs, striking peacock artwork, large lamps, and a stunning chandelier add fun and grandeur to the space.

 Studio Munroe
Photography by Thomas Kuoh
Inspiration for a contemporary home design remodel in San Francisco
Inspiration for a contemporary home design remodel in San Francisco
 Attractive Interiors

Open concept kitchen - large contemporary l-shaped light wood floor and beige floor open concept kitchen idea in Phoenix with shaker cabinets, gray cabinets, black backsplash, stainless steel appliances, an island, black countertops and ceramic backsplash
 Attractive Interiors

Example of a trendy medium tone wood floor and gray floor kitchen design in Phoenix with flat-panel cabinets, white cabinets, gray backsplash, marble backsplash, stainless steel appliances, two islands and white countertops
 Attraction Lights
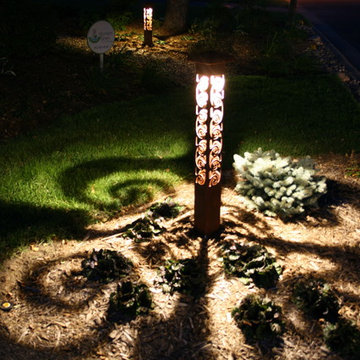
The shadow patterns from the Swirls 4x4 Bollard are most dramatic on uniform surfaces such as pavers. But even on mixed surfaces such as grass and mulch, these effects can be enchanting! The bollard has a 5 watt LED MR16 lamp with a 120 degree beam spread. Most MR16s have too narrow of a beam angle to produce this nice of wide illumination. Also, color temps under 3000K look best in the landscape and with Attraction Lights fixtures! Photo by Lyle Braund, Attraction Lights





 Kraft Custom Construction
Built from the ground up on 80 acres outside Dallas, Oregon, this new modern ranch house is a balanced blend of natural and industrial elements. The custom home beautifully combines various materials, unique lines and angles, and attractive finishes throughout. The property owners wanted to create a living space with a strong indoor-outdoor connection. We integrated built-in sky lights, floor-to-ceiling windows and vaulted ceilings to attract ample, natural lighting. The master bathroom is spacious and features an open shower room with soaking tub and natural pebble tiling. There is custom-built cabinetry throughout the home, including extensive closet space, library shelving, and floating side tables in the master bedroom. The home flows easily from one room to the next and features a covered walkway between the garage and house. One of our favorite features in the home is the two-sided fireplace – one side facing the living room and the other facing the outdoor space. In addition to the fireplace, the homeowners can enjoy an outdoor living space including a seating area, in-ground fire pit and soaking tub.
 Kraft Custom Construction
Built from the ground up on 80 acres outside Dallas, Oregon, this new modern ranch house is a balanced blend of natural and industrial elements. The custom home beautifully combines various materials, unique lines and angles, and attractive finishes throughout. The property owners wanted to create a living space with a strong indoor-outdoor connection. We integrated built-in sky lights, floor-to-ceiling windows and vaulted ceilings to attract ample, natural lighting. The master bathroom is spacious and features an open shower room with soaking tub and natural pebble tiling. There is custom-built cabinetry throughout the home, including extensive closet space, library shelving, and floating side tables in the master bedroom. The home flows easily from one room to the next and features a covered walkway between the garage and house. One of our favorite features in the home is the two-sided fireplace – one side facing the living room and the other facing the outdoor space. In addition to the fireplace, the homeowners can enjoy an outdoor living space including a seating area, in-ground fire pit and soaking tub.

 Tourist tube
Tourism is travelling for pleasure. It doesn’t only mean travelling abroad. You can visit tourist attractions within your own borders. If you’ve ever left your usual daily routine to experience the accommodation, entertainment or global landmarks on offer, you’ve experienced the attraction tourism holds. And it is hard to resist the travel bug if it has first bitten. With so many appealing destinations just waiting to be explored, it is hard to stay at home.
Global landmarks
There are some global landmarks that are on everyone’s wish list. As a matter of fact, you will probably see most of them when you visit all the travel sites. Starting in Africa, there is the Great Pyramid and the Sphinx in Egypt, symbols of Egypt’s ancient dynasty. Over in India, you have to go to the Taj Mahal, welcoming travelers as a monument of love. Staying in Asia, you should also journey to the Great Wall of China and admire the cultural treasures in Angkor in Cambodia. Lastly, there is the Potala Palace at the top of the “Red Hill”. It is Tibet’s treasured historic, religious and cultural site.
The global landmarks in Europe include the iconic Eiffel Tower in Paris and the Big Ben in England. Another global landmark when in the UK is Stonehenge in Wiltshire County. It is a prehistoric monument with an almost super natural, eerie atmosphere. Moving south, to Greece you are welcomed to admire the Acropolis of Athens, a memorial dating back to the classical period. Another of the global landmarks would be the Flavian Amphitheater, better known as the Coliseum in Rome. In the Americas, you have to see the Grand Canyon with its majestic sweep down a never-ending ravine and the awe-inspiring Niagara Falls. If Metropolis is more your style, you should check all travel sites for information on New York and at least visit the Statue of Liberty.
Check all Travel Sites for the Best Deals
All over the world tourist attractions are opening its doors to the globetrotter. From sparkling, clear water of tropical seas, snow-covered mountains, jungles, and deserts to man-made historical monuments. Travelers have been visiting most of the global landmarks for ages. Since the dawning of the Internet, these places have suddenly become more real. From the network of websites, you can glean a lot of information on these wonderful attractions before you leave your home. All you have to do if you’d like to visit one of the global landmarks is to grab your phone, check all travel sites and get the best deal for you. You will find the perfect price. Book your ideal destination depending on your budget and your lifestyle. But, be warned: Once you’ve discovered the attraction, tourism will be forever in your blood.
 Charity Swanson Buchika
Alice G Patterson Photography
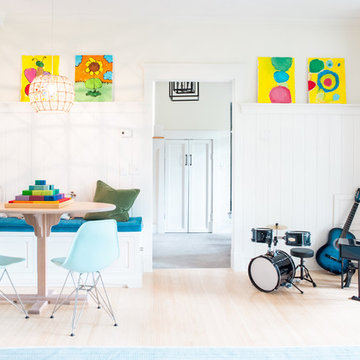
Example of a mid-sized transitional enclosed light wood floor kids' room design in Burlington with white walls and no fireplace
Example of a mid-sized transitional enclosed light wood floor kids' room design in Burlington with white walls and no fireplace

Inspiration for a bedroom and small contemporary girl kids' bedroom remodel in Chicago with white walls
 Kraft Custom Construction
Built from the ground up on 80 acres outside Dallas, Oregon, this new modern ranch house is a balanced blend of natural and industrial elements. The custom home beautifully combines various materials, unique lines and angles, and attractive finishes throughout. The property owners wanted to create a living space with a strong indoor-outdoor connection. We integrated built-in sky lights, floor-to-ceiling windows and vaulted ceilings to attract ample, natural lighting. The master bathroom is spacious and features an open shower room with soaking tub and natural pebble tiling. There is custom-built cabinetry throughout the home, including extensive closet space, library shelving, and floating side tables in the master bedroom. The home flows easily from one room to the next and features a covered walkway between the garage and house. One of our favorite features in the home is the two-sided fireplace – one side facing the living room and the other facing the outdoor space. In addition to the fireplace, the homeowners can enjoy an outdoor living space including a seating area, in-ground fire pit and soaking tub.
 Bergamot Interiors
Nick Smith Photography

Inspiration for a small transitional laminate floor and gray floor living room remodel in Sussex with a tv stand and beige walls
Inspiration for a small transitional laminate floor and gray floor living room remodel in Sussex with a tv stand and beige walls
8