
Search results for "Attracting" in Home Design Ideas
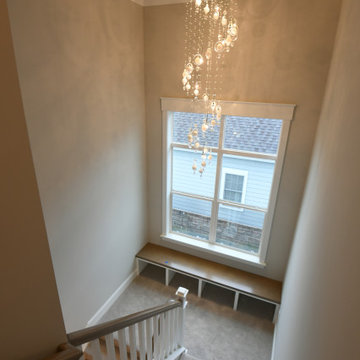
 Coppertree Homes
View from 2nd floor to stair landing
Transitional carpeted u-shaped wood railing staircase photo in Columbus with carpeted risers
Transitional carpeted u-shaped wood railing staircase photo in Columbus with carpeted risers


Find the right local pro for your project


 Renewal by Andersen of NJ-NY Metro
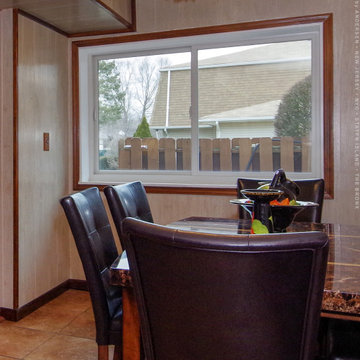
New sliding window we installed in this pleasant dining room. With colorful accents, marble-top table and stylish leather seating, this dinette looks terrific with a large new sliding window. Find out how easy it is to replace your windows and doors with Renewal by Andersen of New Jersey, New York City, The Bronx and Staten Island.
. . . . . . . . . .
Find out more about replacing your windows and doors -- Contact us today: (844) 245-2799

 Groupe Cartier
© Gorini Guillaume Photographe
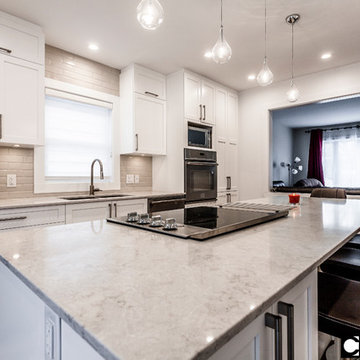
Eat-in kitchen - large contemporary single-wall medium tone wood floor eat-in kitchen idea in Montreal with an undermount sink, shaker cabinets, white cabinets, quartzite countertops, white backsplash, ceramic backsplash, stainless steel appliances and an island
Eat-in kitchen - large contemporary single-wall medium tone wood floor eat-in kitchen idea in Montreal with an undermount sink, shaker cabinets, white cabinets, quartzite countertops, white backsplash, ceramic backsplash, stainless steel appliances and an island
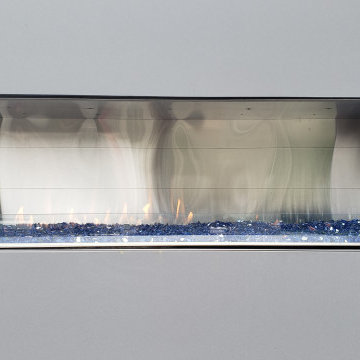

 Coppertree Homes
Inspiration for a mid-sized transitional light wood floor and coffered ceiling family room remodel in Columbus with a standard fireplace and a brick fireplace
 User
UserDesigned by Jennefier Martin of Closet Works

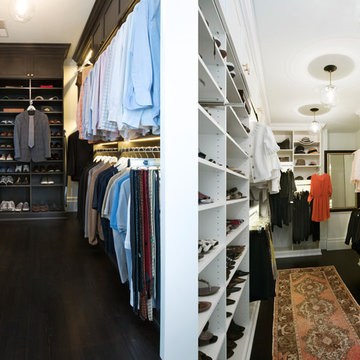
This started as a single large space. However, in order to serve the needs and preferences of two homeowners with distinctly different personalities and preferences, a center hanging wall was constructed that essentially divides the room into two separate, but complementary spaces.
 Groupe Cartier
© Gorini Guillaume Photographe
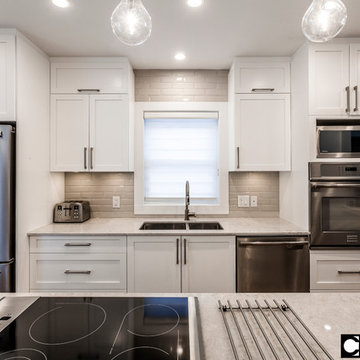
Eat-in kitchen - large contemporary single-wall medium tone wood floor eat-in kitchen idea in Montreal with an undermount sink, shaker cabinets, white cabinets, quartzite countertops, white backsplash, ceramic backsplash, stainless steel appliances and an island
Eat-in kitchen - large contemporary single-wall medium tone wood floor eat-in kitchen idea in Montreal with an undermount sink, shaker cabinets, white cabinets, quartzite countertops, white backsplash, ceramic backsplash, stainless steel appliances and an island
 Stockell Custom Homes & Construction
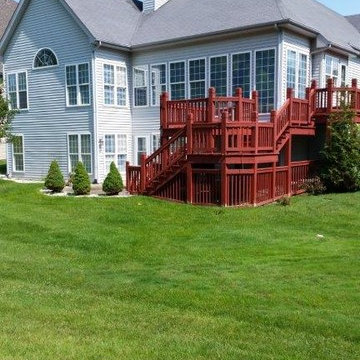
Before Photo of Existing Deck
Photo by Don Stockell
Deck - traditional backyard deck idea in St Louis with no cover
Deck - traditional backyard deck idea in St Louis with no cover
 User
UserDesigned by Jennefier Martin of Closet Works
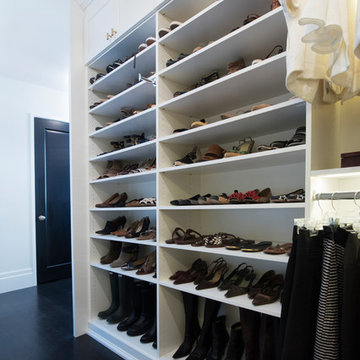
A large shelving unit for shoes dominates this section of the closet and stores a diverse arrangement including taller bottom shelves for boots.

 User
UserDesigned by Jennefier Martin of Closet Works
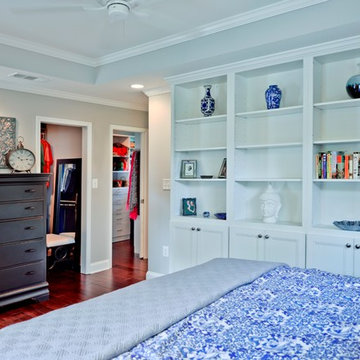

His side features a pull-out tie rack accessory available to hold 18 ties.
Example of a large transitional men's dark wood floor walk-in closet design in Chicago with recessed-panel cabinets and white cabinets
Example of a large transitional men's dark wood floor walk-in closet design in Chicago with recessed-panel cabinets and white cabinets
 Lustig Custom Cabinets
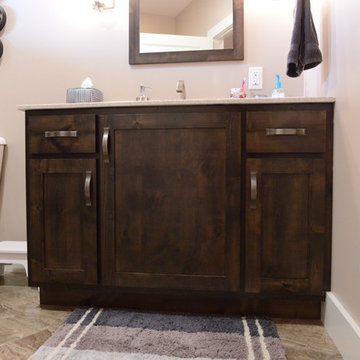
Shake style doors & alder wood come together to create a rustic feel in this refined bath.
Portraits by Mandi
Inspiration for a large craftsman home design remodel in Chicago with an integrated sink, shaker cabinets, dark wood cabinets and a two-piece toilet
Inspiration for a large craftsman home design remodel in Chicago with an integrated sink, shaker cabinets, dark wood cabinets and a two-piece toilet
 Coppertree Homes

Inspiration for a transitional l-shaped light wood floor and coffered ceiling eat-in kitchen remodel in Columbus with a farmhouse sink, flat-panel cabinets, white cabinets, marble countertops, white backsplash, marble backsplash, paneled appliances, an island and white countertops
 The Buckingham Group

This design/build project involved taking an existing space and converting it into a master bathroom with his and hers vanities. Her vanity has a finished height of 32" and his 36" to reflect the differences between the husband and wife. The twin shower and private stool compartment provide both the privacy and the ability for showering together. The glass block window allows light to flow into the bathroom yet provides the privacy that owner requested. The programmable whirlpool is one segment of the overall whole house home automation system. It provides the owner with the capability of calling home, turning on music and having the tub fill with warm water for a relaxing evening. The programmable heated floor takes the chill away in the winter months and provides toasty toes.
52