
Search results for "Attracting" in Home Design Ideas


Find the right local pro for your project
 Silva Custom Construction, Inc.
Allenhaus Productions
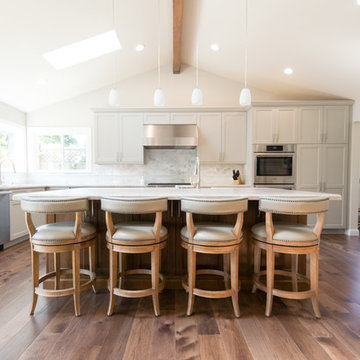
Open concept kitchen - huge traditional u-shaped medium tone wood floor and brown floor open concept kitchen idea in San Francisco with a drop-in sink, recessed-panel cabinets, white cabinets, quartzite countertops, gray backsplash, stainless steel appliances and an island
Open concept kitchen - huge traditional u-shaped medium tone wood floor and brown floor open concept kitchen idea in San Francisco with a drop-in sink, recessed-panel cabinets, white cabinets, quartzite countertops, gray backsplash, stainless steel appliances and an island

 H & S Jones Construction LTD
Digital Video Listings Ltd.

Eat-in kitchen - large victorian u-shaped porcelain tile and white floor eat-in kitchen idea in Edmonton with an undermount sink, recessed-panel cabinets, white cabinets, marble countertops, white backsplash, ceramic backsplash, paneled appliances, an island and white countertops
Eat-in kitchen - large victorian u-shaped porcelain tile and white floor eat-in kitchen idea in Edmonton with an undermount sink, recessed-panel cabinets, white cabinets, marble countertops, white backsplash, ceramic backsplash, paneled appliances, an island and white countertops
 Groupe Cartier
© Gorini Guillaume Photographe
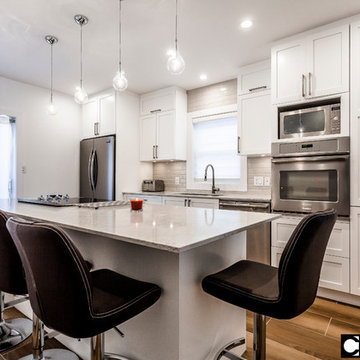
Inspiration for a large contemporary single-wall medium tone wood floor eat-in kitchen remodel in Montreal with an undermount sink, shaker cabinets, white cabinets, quartzite countertops, white backsplash, ceramic backsplash, stainless steel appliances and an island
Inspiration for a large contemporary single-wall medium tone wood floor eat-in kitchen remodel in Montreal with an undermount sink, shaker cabinets, white cabinets, quartzite countertops, white backsplash, ceramic backsplash, stainless steel appliances and an island
 Graham Builders
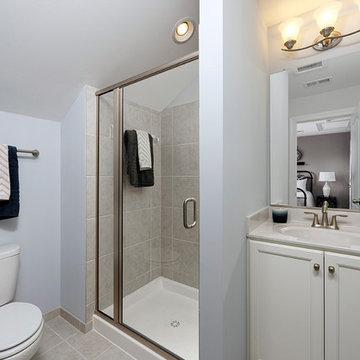
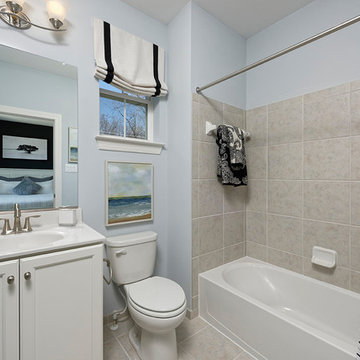
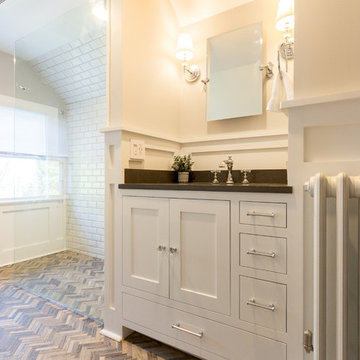
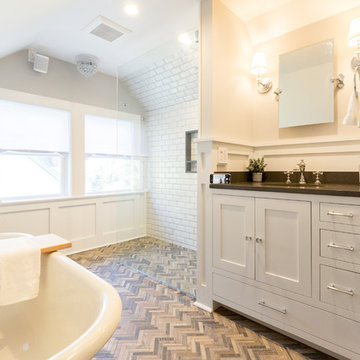
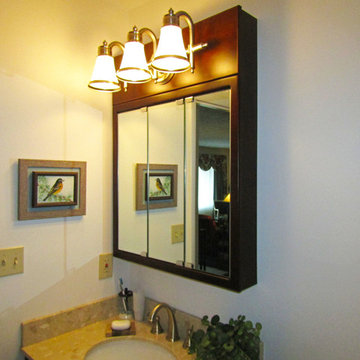
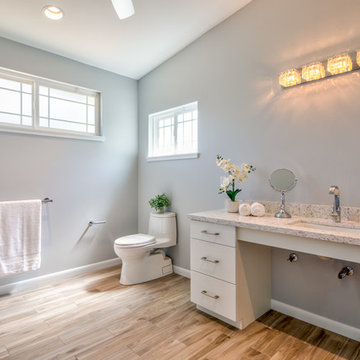
All bathrooms have an open space beneath the sinks with adjustable mirrors.
Graham Builders is the first contractor in Hawaii to have a National Association of Home Builder’s Certified Aging in Place Specialist (CAPS) on staff and has helped hundreds of homeowners to design and build their dream home. Connect with us today and find out how Graham Builders can help you prepare your home for whatever your future holds.
Photos by Hawkin Biggins Photography.
Project Details
DATE
November 2018
LOCATION
Honolulu
PROJECT TYPE
Residential new build
Wheelchair accessibility
CONTRACTOR
Graham Builders, Inc.
 JR's Creative Landscaping
LLT Group
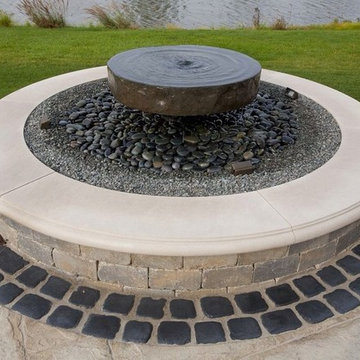
Inspiration for a large modern backyard brick patio remodel in Chicago with a pergola
Inspiration for a large modern backyard brick patio remodel in Chicago with a pergola
 Michael Nash Design, Build & Homes
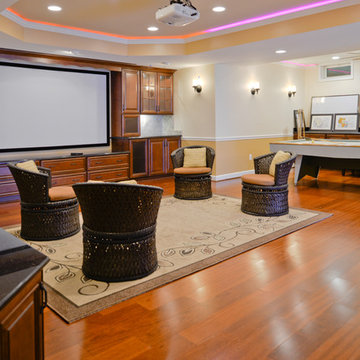
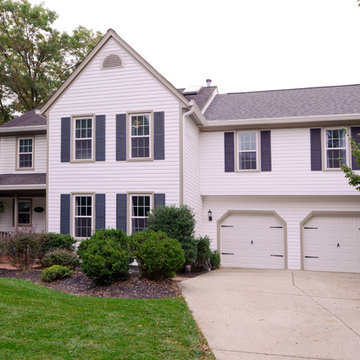
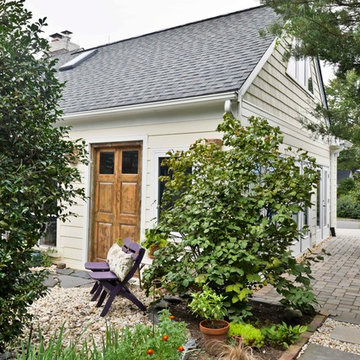
The owners of this home in Mount Vernon Alexandria, converted the Lower level carport into an enclosed sunroom, with optional garage space, an unfinished attic space was turned into a game room with a ping pong table, and future study for their loved grandchildren. There is added extra space footage to the attic space, a cedar closet, new French doors, direct & indirect lighting, new skylight lights to brighten up the attic, triple triangle window. Also, used etched glass garage doors, created extra garage space, and used client’s provided wooded door connecting the sunroom to the patio.



56