
Search results for "Attracting" in Home Design Ideas

 Graham Builders
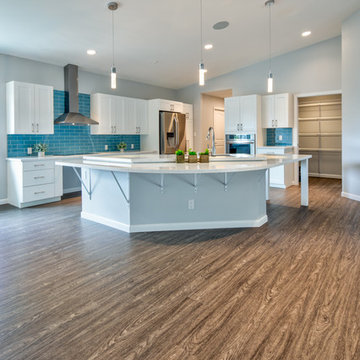
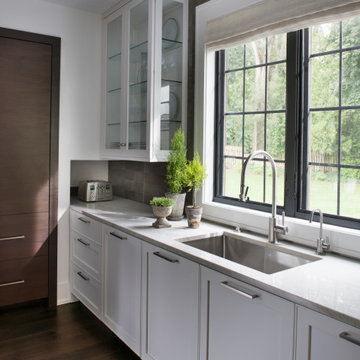
The kitchen allows wheelchair freedom with under-sink and -stove access. Lower counter height permits cooks to do food prep work and can double as a spot to help children with their homework.
Graham Builders is the first contractor in Hawaii to have a National Association of Home Builder’s Certified Aging in Place Specialist (CAPS) on staff and has helped hundreds of homeowners to design and build their dream home. Connect with us today and find out how Graham Builders can help you prepare your home for whatever your future holds.
Photos by Hawkin Biggins Photography.
Project Details
DATE
November 2018
LOCATION
Honolulu
PROJECT TYPE
Residential new build
Wheelchair accessibility
CONTRACTOR
Graham Builders, Inc.
Find the right local pro for your project


 Renewal by Andersen Toronto, Ottawa and Ontario
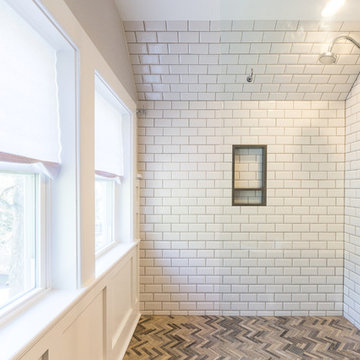
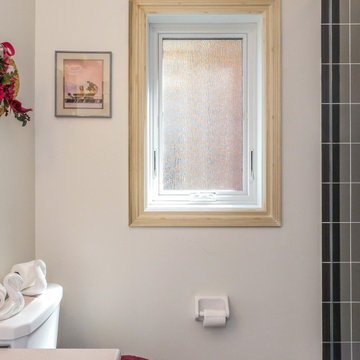
Charming bathroom with new privacy window we installed. This new awning window, complete with textured glass, looks terrific in this stylish bathroom, with black tile work and bold accents. Find the perfect windows and doors to match the look of your home with Renewal by Andersen of Greater Toronto, Ottawa and most of Ontario.
. . . . . . . . . .
Get started replacing your windows and doors today -- Contact us at: (866) 531-9672 -- www.windowanddoorsavings.com
 APEX Design Build
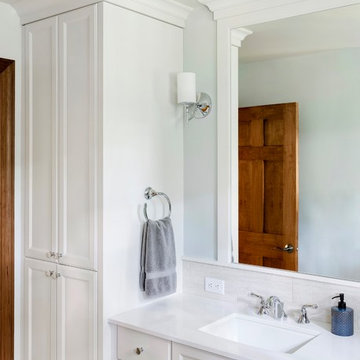
Ceiling height cabinet and double vanity maximize accessible storage in this master bath. Matching crown moldings integrate the features.
Example of a mid-sized transitional master beige tile and ceramic tile ceramic tile bathroom design in Minneapolis with recessed-panel cabinets, white cabinets and green walls
Example of a mid-sized transitional master beige tile and ceramic tile ceramic tile bathroom design in Minneapolis with recessed-panel cabinets, white cabinets and green walls
 Graham Builders
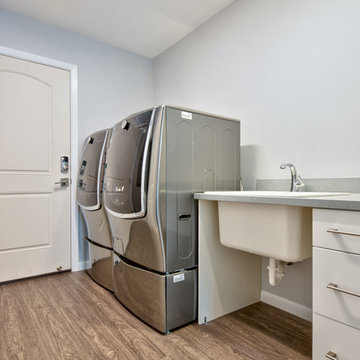
Appliances are on pedestals for easy wheelchair access.
Graham Builders is the first contractor in Hawaii to have a National Association of Home Builder’s Certified Aging in Place Specialist (CAPS) on staff and has helped hundreds of homeowners to design and build their dream home. Connect with us today and find out how Graham Builders can help you prepare your home for whatever your future holds.
Photos by Hawkin Biggins Photography.
Project Details
DATE
November 2018
LOCATION
Honolulu
PROJECT TYPE
Residential new build
Wheelchair accessibility
CONTRACTOR
Graham Builders, Inc.
 Sterling Horticultural Services
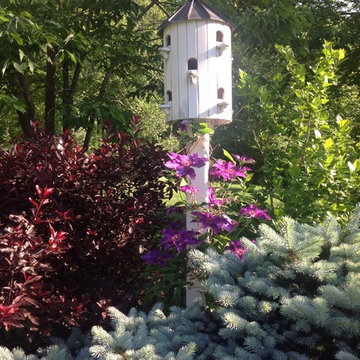
Birdhouses provide shelter for our feathered friends, who earn their keep by eating bugs and grubs in the garden.
design by Susan Olinger
Susan Olinger, Sterling Horticultural Services
 The Buckingham Group
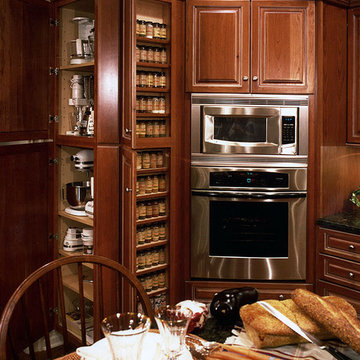
Designed for the cooking convenience of the Owners, special cabinets are strategically placed and designed for small appliances, pots and pans, cooking oils, condiments, and spices. This kitchen is truly a place where everything has a place, and everything is in place even providing capacity for over 120 individual spice bottles.
 Hedahl Landscape Deck & Patio
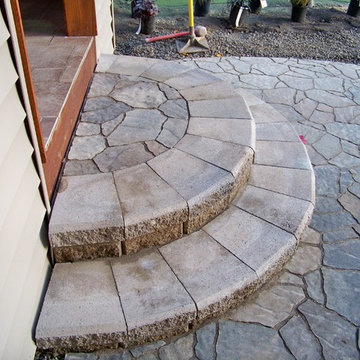
Accent curved block and paver steps to patio using Allan Block jumbo junior block units and cap, and Belgard Arbel pavers in Victorian blend color. Polymeric joint sand was used in joints to bind sand together for easier maintenance.
 JR's Creative Landscaping
LLT Group
Inspiration for a large modern backyard stone patio remodel in Chicago with a fire pit and a gazebo
Inspiration for a large modern backyard stone patio remodel in Chicago with a fire pit and a gazebo
 JR's Creative Landscaping
LLT Group
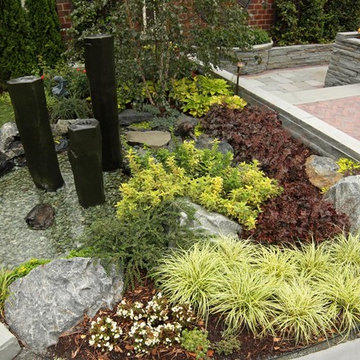
Photo of a mid-sized traditional partial sun backyard brick water fountain landscape in Chicago for summer.
Photo of a mid-sized traditional partial sun backyard brick water fountain landscape in Chicago for summer.
 Gappsi
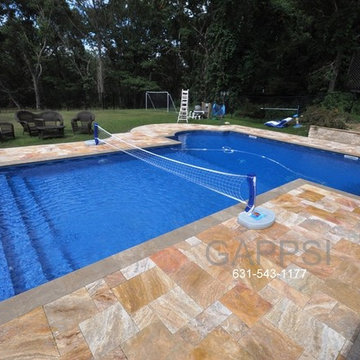
T shaped swimming pool designed by Giuseppe Abbrancati and built by Gappsi in Smithtown NY, 11787. This swimming pool is a very special pool, not only it’s beautiful, but it is also very functional and energy efficient. The layout of the backyard incorporates raised and pool area travertine patios, hot tub spa, travertine veneered walls with 2 inches travertine copings and plenty of space for tables and chairs. The T shaped swimming pool is very functional it has a very large diving deep end area making it very safe for professional diving, it has steps in deep end for easy access and exit, it has steps along the shallow area to access the pool but also serve as sitting benches for bathers that just want to sit in water, the shallow are its perfect valley ball play area like no other pool shape would offer and all these provided with less the 800 sq ft of surface making it cost effective when running the heather and the pumps to circulate the water.
This swimming pool defies the law of physics by being smaller then a 20x40 while providing a larger deep end area and a larger shallow area. For more information’s about pool constructions please visit Gappsi.com or call us at 631-543-1177.
 Austin Ganim Landscape Design, LLC
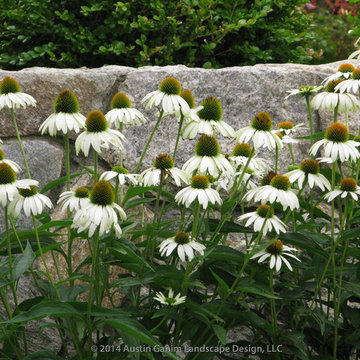
Echinacea purpurea 'White Swan' - coneflower, this summer perennial is a favorite of butterflies and hummingbirds. USDA Hardiness Zones 4-8
Design ideas for a full sun stone retaining wall landscape in New York for summer.
Design ideas for a full sun stone retaining wall landscape in New York for summer.
 Coppertree Homes

Inspiration for a transitional l-shaped light wood floor and coffered ceiling eat-in kitchen remodel in Columbus with a farmhouse sink, flat-panel cabinets, white cabinets, marble countertops, white backsplash, marble backsplash, paneled appliances, an island and white countertops

 Stockell Custom Homes & Construction
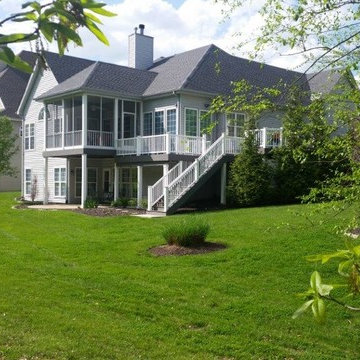
After Photo of Screened-in Porch, Deck, and Lower Level Walkout Patio
Photo by Don Stockell
Deck - large traditional backyard deck idea in St Louis with a roof extension
Deck - large traditional backyard deck idea in St Louis with a roof extension
55