
Search results for "Attracting" in Home Design Ideas
 AR Bath and Kitchen
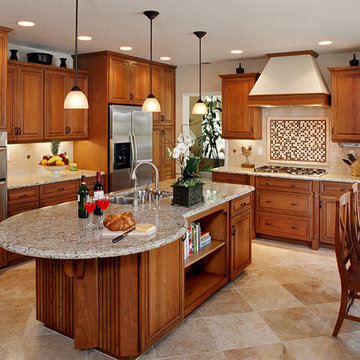
Example of a mid-sized transitional l-shaped travertine floor and beige floor eat-in kitchen design in San Diego with a double-bowl sink, raised-panel cabinets, medium tone wood cabinets, granite countertops, multicolored backsplash, mosaic tile backsplash, stainless steel appliances and an island

 Chinick Landscaping & Nursery
Design by Candace Chinick
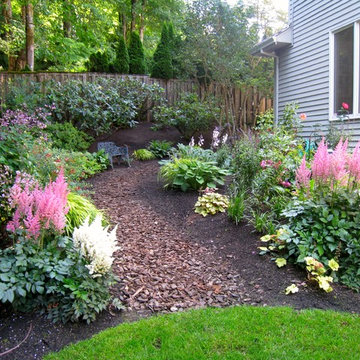
Photo of a shade backyard landscaping in Portland.
Photo of a shade backyard landscaping in Portland.
Find the right local pro for your project


 Michael Nash Design, Build & Homes
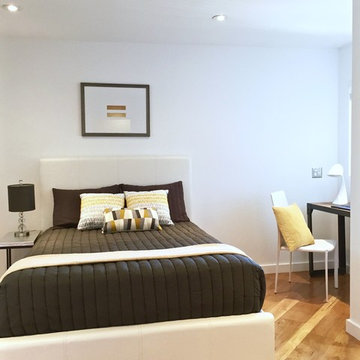
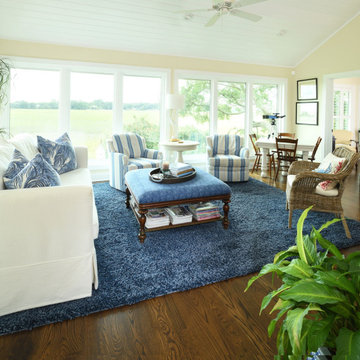
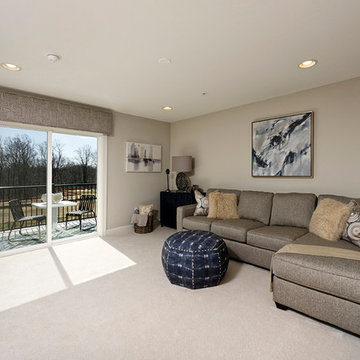
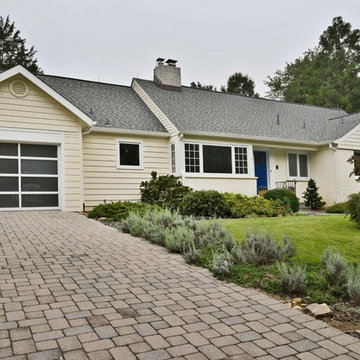
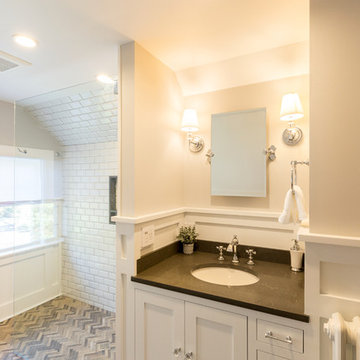
The owners of this home in Mount Vernon Alexandria, converted the Lower level carport into an enclosed sunroom, with optional garage space, an unfinished attic space was turned into a game room with a ping pong table, and future study for their loved grandchildren. There is added extra space footage to the attic space, a cedar closet, new French doors, direct & indirect lighting, new skylight lights to brighten up the attic, triple triangle window, etched glass garage doors, extra garage space, and used client’s provided wooded door connecting the sunroom to the patio.
 User
UserWe previously worked with this client to decorate the bedroom she uses on trips to Florida where her sister lives full-time. She has use of a guest room and small bathroom that doubles as the powder room. We had changed the bedroom from “Florida tropical” to “upscale coastal” and she asked us to do the same with the bathroom, removing all trace of palm trees!
For the bathroom she asked us to keep the colors neutral, that she liked the current fashionable grey, and to give her something reminiscent of Hollywood glamour.
What a pleasure.
Firstly, we had the tub and combination shower refinished including the tile surround in a crisp white, and all the grout cleaned up. Having removed the previous cornice and shower curtain that was yellow and green with palm trees, we replaced it with a modern curvy geometric.
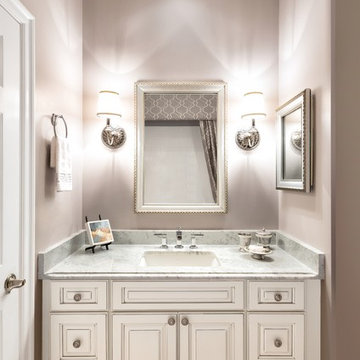
The client wanted us to install a new vanity, a pretty furniture piece, but we couldn’t change the floor tile as it runs throughout the entire condo and there was none spare to be installed under the vanity. Instead we opted for attractive raised-panel cabinetry, white with a grey glaze. We added a Carrera marble vanity top along with a fashionable rectangular sink. In line with her request for glamour, the faucets, knobs, lighting and mirror frames are either polished chrome or silver.
We changed the lighting from a top-mounted vanity fixture to a pair of wall sconces that are particularly attractive as the backs are antique cut glass that send out prisms of light. They are also flattering and practical for a more mature person.
The photographer had difficulty taking a photograph of the bath/tub combination so he reflected the new shower cornice and curtain in the vanity mirror.
Part of the bathroom includes a small cabinet that the project manager refinished in silver leaf with an attractive, faceted crystal knob.
The finished result is a classic bathroom updated with a touch of glamour.
Photographer: Rolando Diaz
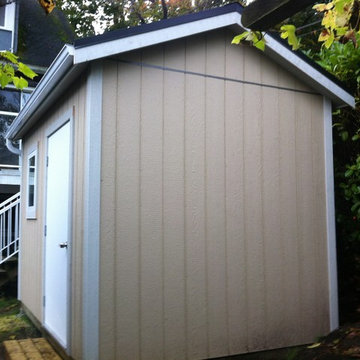
 Backyard Works
All our Backyard Works products are good to go with Standard Features or Custom Premium Options.
LP Smart Panel Siding embossed wood grain barn board pre-primed panels; Pre-Primed Combed Fascia trim on the Eaves and Gables and Pre-Primed Flat Steel Door makes it easy to finish your shed to compliment your home.
 Stephen Coan Garden Design – Design/Install
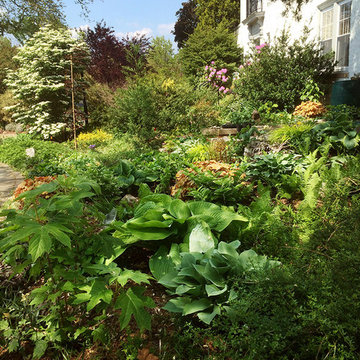
Pollinator attracting perennial shade garden plantings for a front yard project.
Photo of a large full sun front yard formal garden in Philadelphia for summer.
Photo of a large full sun front yard formal garden in Philadelphia for summer.
 Ambiance Garden Design, LLC
Suzanne wilkerson
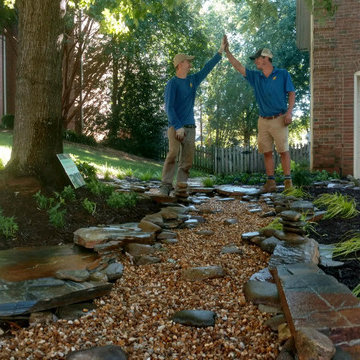
This is an example of a traditional landscaping in Charlotte.
This is an example of a traditional landscaping in Charlotte.

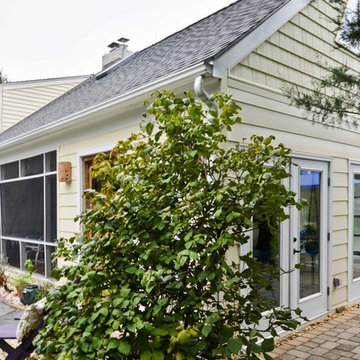 Michael Nash Design, Build & Homes
The owners of this home in Mount Vernon Alexandria, converted the Lower level carport into an enclosed sunroom, with optional garage space, an unfinished attic space was turned into a game room with a ping pong table, and future study for their loved grandchildren. There is added extra space footage to the attic space, a cedar closet, new French doors, direct & indirect lighting, new skylight lights to brighten up the attic, triple triangle window. Also, used etched glass garage doors, created extra garage space, and used client’s provided wooded door connecting the sunroom to the patio.

 GreenHeart, LLC
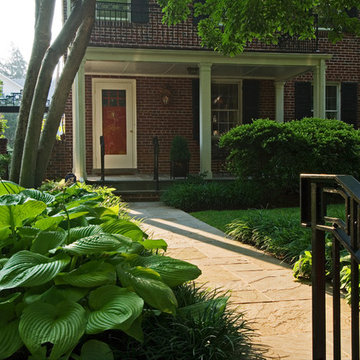
The homeowner worked with an iron fabricator to design the handrails ad the arbor over the gate.
DESIGN: Cathy Carr, APLD
Photo and installation by Garden Gate Landscaping, Inc.
 AR Bath and Kitchen

Home bar - small transitional single-wall carpeted home bar idea in San Diego with glass-front cabinets, medium tone wood cabinets and granite countertops

 Dig Your Garden Landscape Design
Succulent flowers are humming bird magnets. This vast hillside in San Anselmo, Northern California, has evolved over the years and is the personal sanctuary of Landscape Designer Eileen Kelly, owner of Dig Your Garden Landscape Design. This sustainable garden also serves as her "living laboratory" where Eileen observes and learns from the habits and growth of her extensive selection of plants. They include hundreds of varieties of low-water plants ranging from California natives to others from South Africa and Australia, and a few exotics from Hawaii and other regions. Succulents have always been one of Eileen's favorites and they co-mingle beautifully throughout the landscape. The gardens offer biodiversity and attract many species of birds along with bees and butterflies. Design and Photos: © Eileen Kelly, Dig Your Garden Landscape Design http://www.digyourgarden.com
54