
Search results for "Attraction typically" in Home Design Ideas
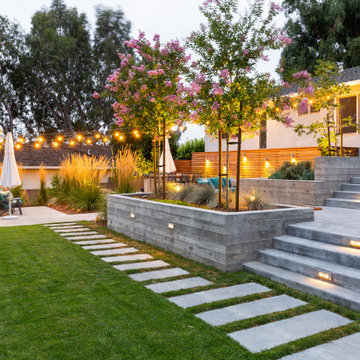
 Blue Sierra Landscape Construction
Design ideas for a mid-century modern landscaping in San Francisco.

 Reflections Water Gardens
Creating environments that encourage our families to spend more time outdoors is important in today’s hi-tech world. Designed for the 2014 Chicago Flower and Garden show, this display garden captures a playful sensibility well-suited for any family to enjoy. The clean, modern lines and carefully planned spaces of this 50’ by 50’ garden form an enticing setting to simply unplug. Working within a very limited area, the design organizes a bio pool with sundeck, a spillover water feature and lounge area, and a gravel dining terrace with a built-in fireplace and shade tree canopy.
Unlike traditional pools, our bio pool utilizes aquatic plants, beneficial bacteria, and microbes, rather than harsh chemicals, to filter the water. Impurities and excess nutrients are drawn out of the water naturally, creating a much healthier swimming environment. A native plant palette is incorporated throughout the garden with shade trees, ornamentals, native forbs, and perennials in an emergent spring landscape. We hope this exciting design will encourage green inspiration for visitors, whether they have a tight city lot or a larger suburban property.

 Seed Studio Landscape Design
image: Travis Rhoads Photography
This is an example of a small contemporary shade side yard stone formal garden in San Francisco.
This is an example of a small contemporary shade side yard stone formal garden in San Francisco.
Find the right local pro for your project

 Bright Designlab
Calacatta shower and Master bath
Inspiration for a large contemporary master black and white tile and marble tile marble floor doorless shower remodel in Portland with open cabinets, light wood cabinets, green walls, an integrated sink, marble countertops and an undermount tub
Inspiration for a large contemporary master black and white tile and marble tile marble floor doorless shower remodel in Portland with open cabinets, light wood cabinets, green walls, an integrated sink, marble countertops and an undermount tub

 Gwc Decorative Concrete
Inspiration for a large timeless backyard concrete patio remodel in Portland with a fire pit and a gazebo


 Pete Veilleux, East Bay Wilds
Parry Manzanita / Arctostaphylos manzanita
Photo by Pete Veilleux, East Bay Wilds
 User
This client’s master bathroom had the typical massive tub deck and a tiny shower that they were ready to say goodbye to. We expanded the room into an under-utilized adjoining space allowing us to install a commodious custom glass double shower to help get this busy couple out the door quickly in the morning. As the wife does enjoy an occasional bath, an attractive free-standing tub was installed which returned space to the room formerly taken up by the tub deck. Accent painting, stunning quartz surfaces, and a beautiful wood-look heated floor finished out the room.


 Stark Carpet
A zebra hide and a Somali Panther cut-pile runner take the black and white accents in Peter Rogers’s apple green entry hall, designed by Rogers and Carl Palasota, in an exotic direction.
 User
This client’s master bathroom had the typical massive tub deck and a tiny shower that they were ready to say goodbye to. We expanded the room into an under-utilized adjoining space allowing us to install a commodious custom glass double shower to help get this busy couple out the door quickly in the morning. As the wife does enjoy an occasional bath, an attractive free-standing tub was installed which returned space to the room formerly taken up by the tub deck. Accent painting, stunning quartz surfaces, and a beautiful wood-look heated floor finished out the room.

 Dovetail Group LLC
Terry Scholl Photography
Small arts and crafts medium tone wood floor and brown floor front door photo in Philadelphia with beige walls and a red front door
Small arts and crafts medium tone wood floor and brown floor front door photo in Philadelphia with beige walls and a red front door

 TMS Architects
Mountain style multicolored floor indoor basketball/tennis/multi-game court photo in Boston with green walls

 LeichtUSA
Attractive living as an architectural experiment: a 136-year-old water tower, a listed building with a spectacular 360-degree panorama view over the City of London. The task, to transform it into a superior residence, initially seemed an absolute impossibility. But when the owners came across architect Mike Collier, they had found a partner who was to make the impossible possible. The tower, which had been empty for decades, underwent radical renovation work and was extended by a four-storey cube containing kitchen, dining and living room - connected by glazed tunnels and a lift shaft. The kitchen, realised by Enclosure Interiors in Tunbridge Wells, Kent, with furniture from LEICHT is the very heart of living in this new building.
Shiny white matt-lacquered kitchen fronts (AVANCE-LR), tone-on-tone with the worktops, reflect the light in the room and thus create expanse and openness. The surface of the handle-less kitchen fronts has a horizontal relief embossing; depending on the light incidence, this results in a vitally structured surface. The free-standing preparation isle with its vertical side panels with a seamlessly integrated sink represents the transition between kitchen and living room. The fronts of the floor units facing the dining table were extended to the floor to do away with the plinth typical of most kitchens. Ceiling-high tall units on the wall provide plenty of storage space; the electrical appliances are integrated here invisible to the eye. Floor units on a high plinth which thus appear to be floating form the actual cooking centre within the kitchen, attached to the wall. A range of handle-less wall units concludes the glazed niche at the top.
LEICHT international: “Architecture and kitchen” in the centre of London. www.LeichtUSA.com
 Designed By RL
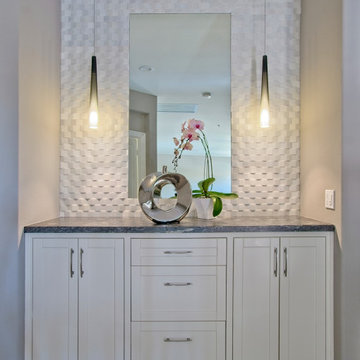
This attractive hallway cabinet replaced the dated oak wall and base cabinetry typically found at the top of the stairwell landing that homeowners use to store linen and knickknacks. The white and grey palette gives the space timeless appeal. The three dimensional stone backsplash and the ombre light fixtures provide the oomph that elevates.
 Designed By RL
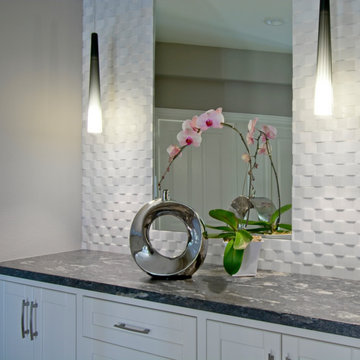
This attractive hallway cabinet replaced the dated oak wall and base cabinetry typically found at the top of the stairwell landing that homeowners use to store linen and knickknacks. The white and grey palette gives the space timeless appeal. The three dimensional stone backsplash and the ombre light fixtures provide the oomph that elevates.

 Proven Winners
Sugar Shack® Cephalanthus is about half the size of typical buttonbushes, making it a good fit for residential gardens.
This is an example of a rustic partial sun landscaping in Grand Rapids for summer.
This is an example of a rustic partial sun landscaping in Grand Rapids for summer.

 Leah Atkins Design, LLC
Deborah Llewellyn
Bathroom - traditional bathroom idea in Atlanta with a one-piece toilet and a pedestal sink
Bathroom - traditional bathroom idea in Atlanta with a one-piece toilet and a pedestal sink

 David Heide Design Studio
Architecture & Interior Design: David Heide Design Studio
Photos: Greg Page Photography
Inspiration for a small craftsman u-shaped light wood floor enclosed kitchen remodel in Minneapolis with a farmhouse sink, flat-panel cabinets, white cabinets, white backsplash, subway tile backsplash, stainless steel appliances, no island and soapstone countertops
Inspiration for a small craftsman u-shaped light wood floor enclosed kitchen remodel in Minneapolis with a farmhouse sink, flat-panel cabinets, white cabinets, white backsplash, subway tile backsplash, stainless steel appliances, no island and soapstone countertops

7